Featured Projects

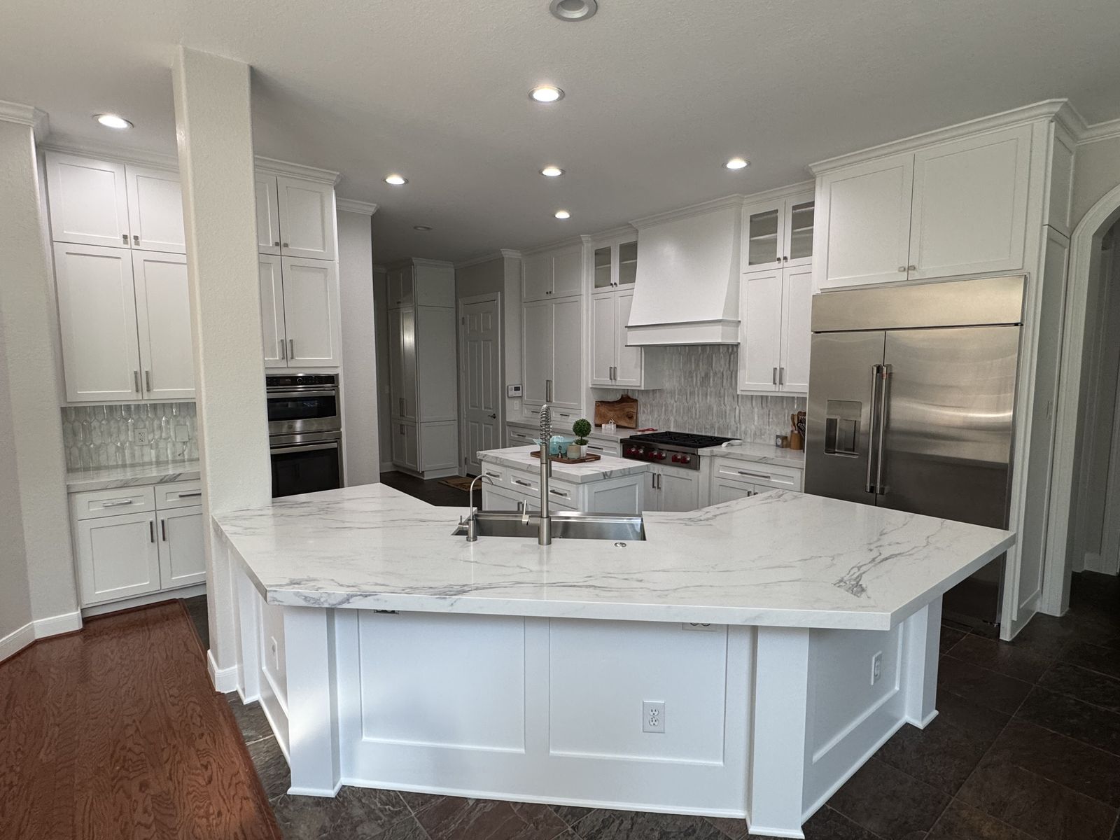
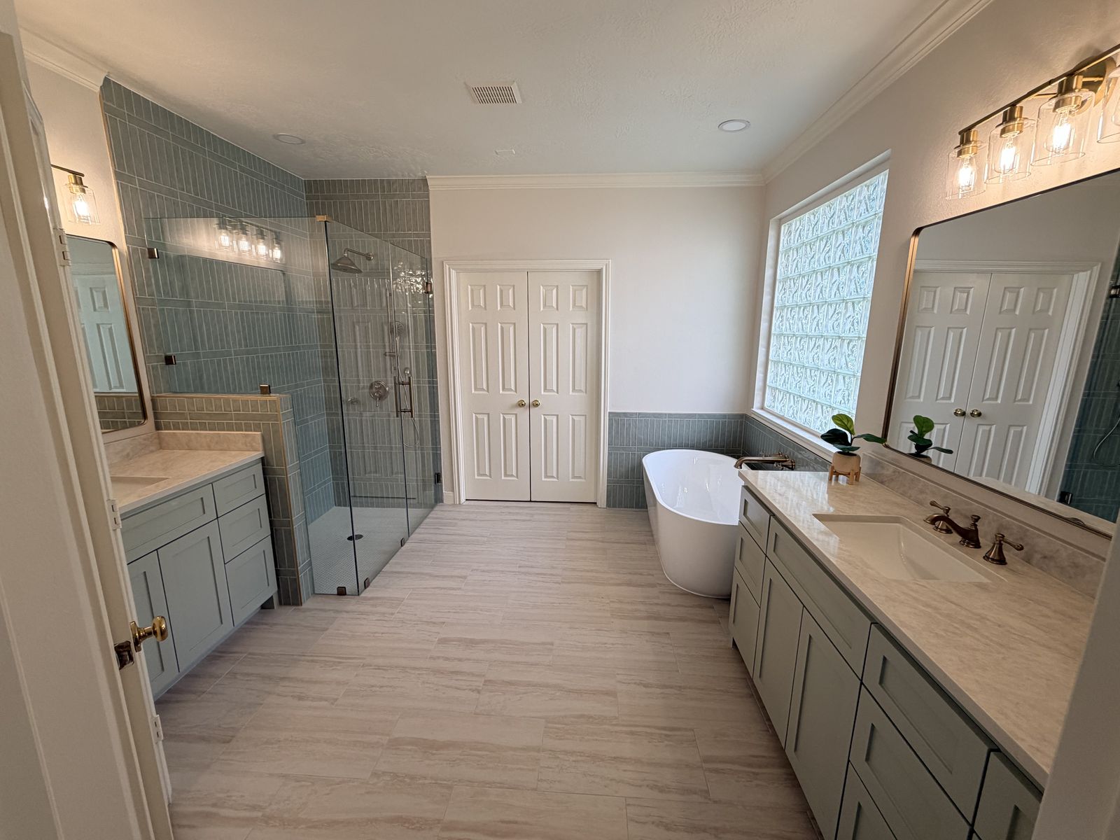
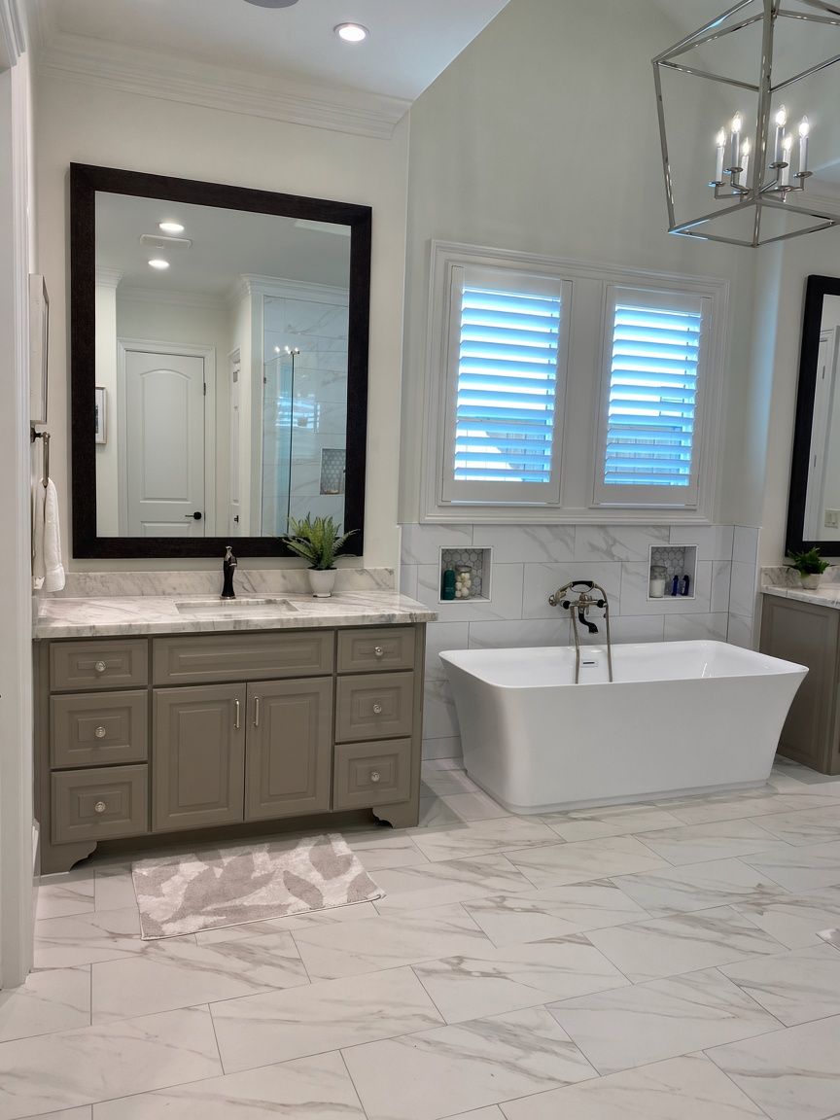
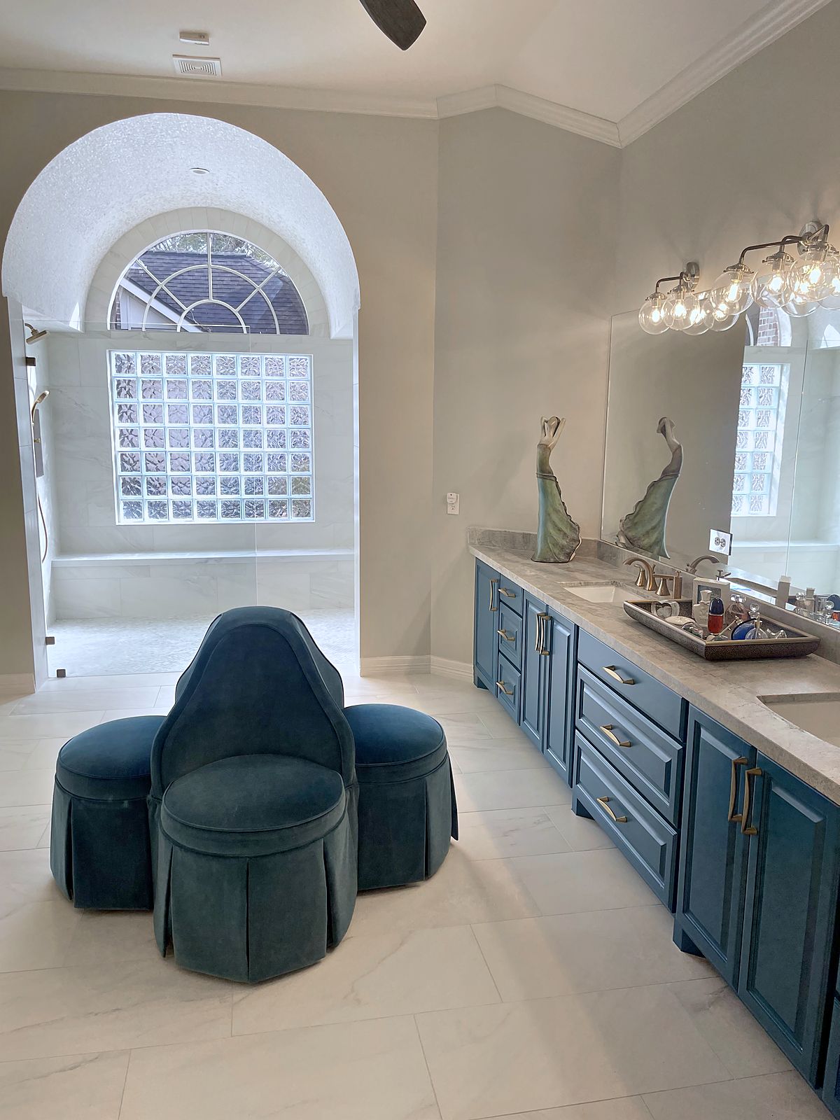
Four kitchen remodels, six primary baths, two powder baths, and a covered patio with an outdoor kitchen.

Walnut Island Kitchen

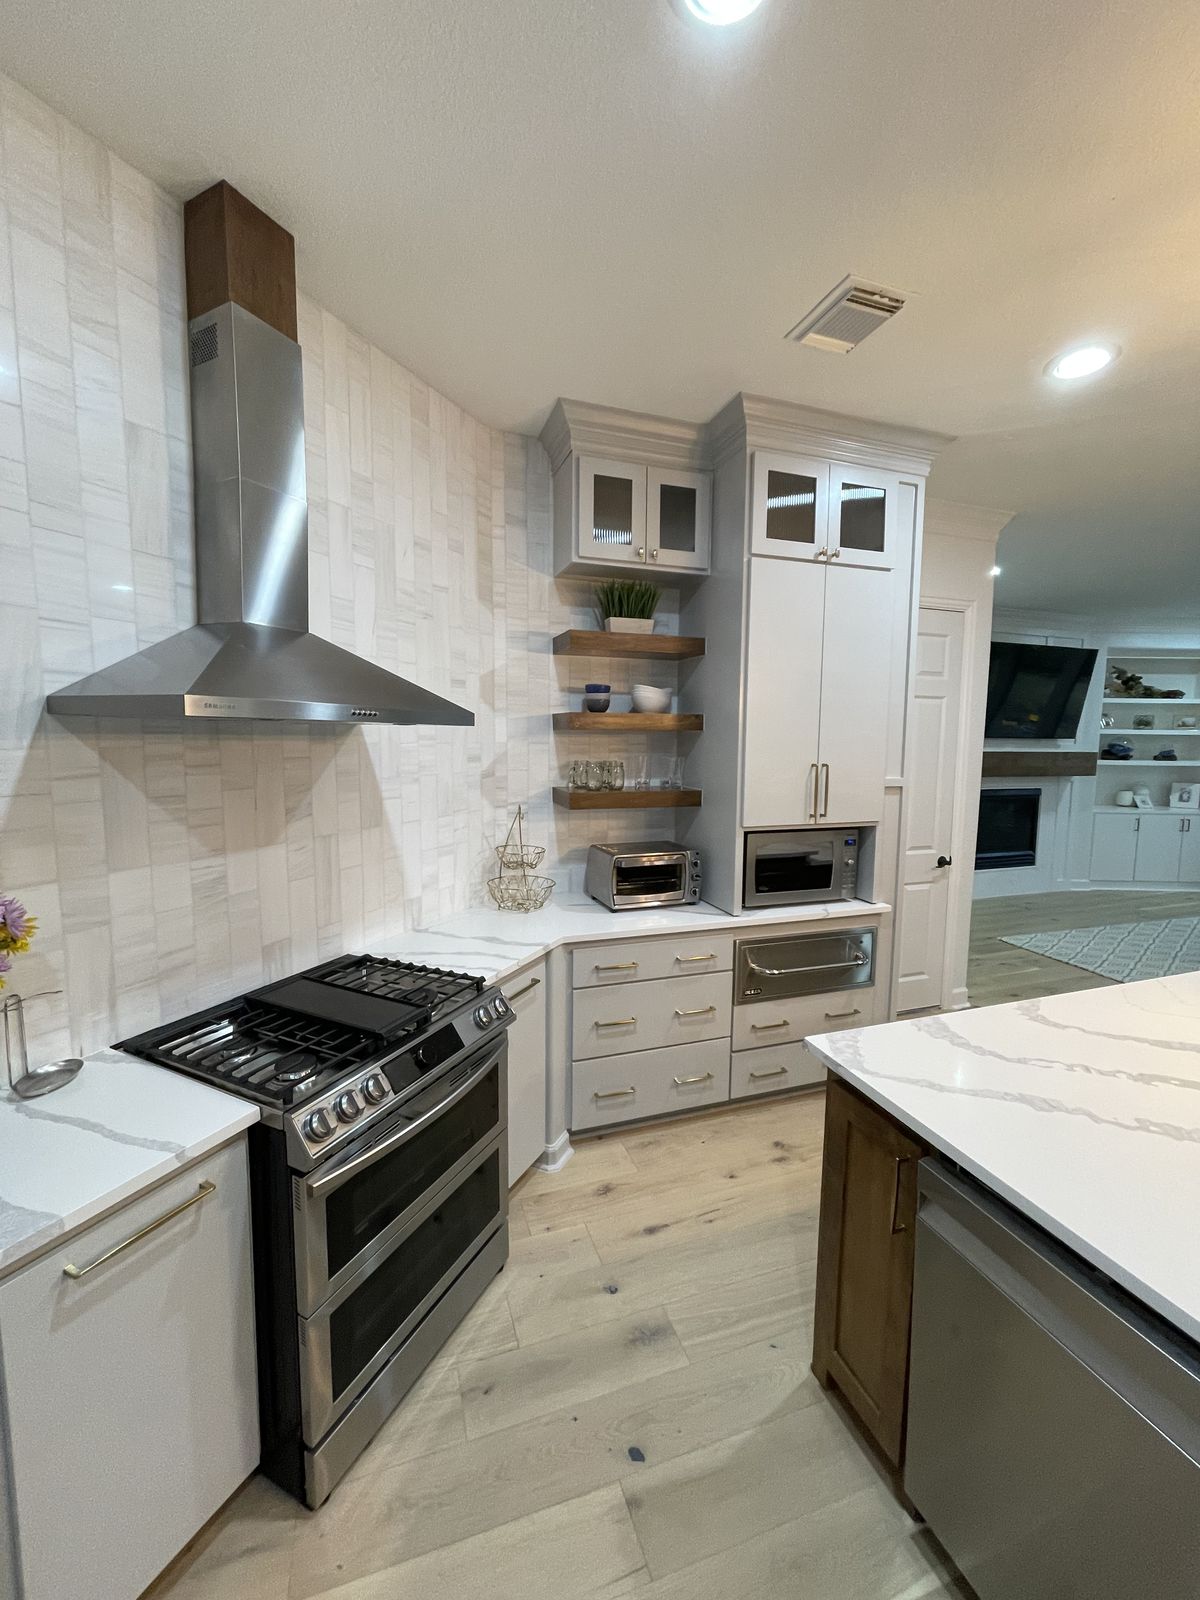
A large walnut-stained island with a two-level white quartz top and seating for four sits under brass and glass pendants. White cabinetry, a stacked-tile backsplash, floating walnut shelves, and a chimney range hood with a wood-clad top finish the room.
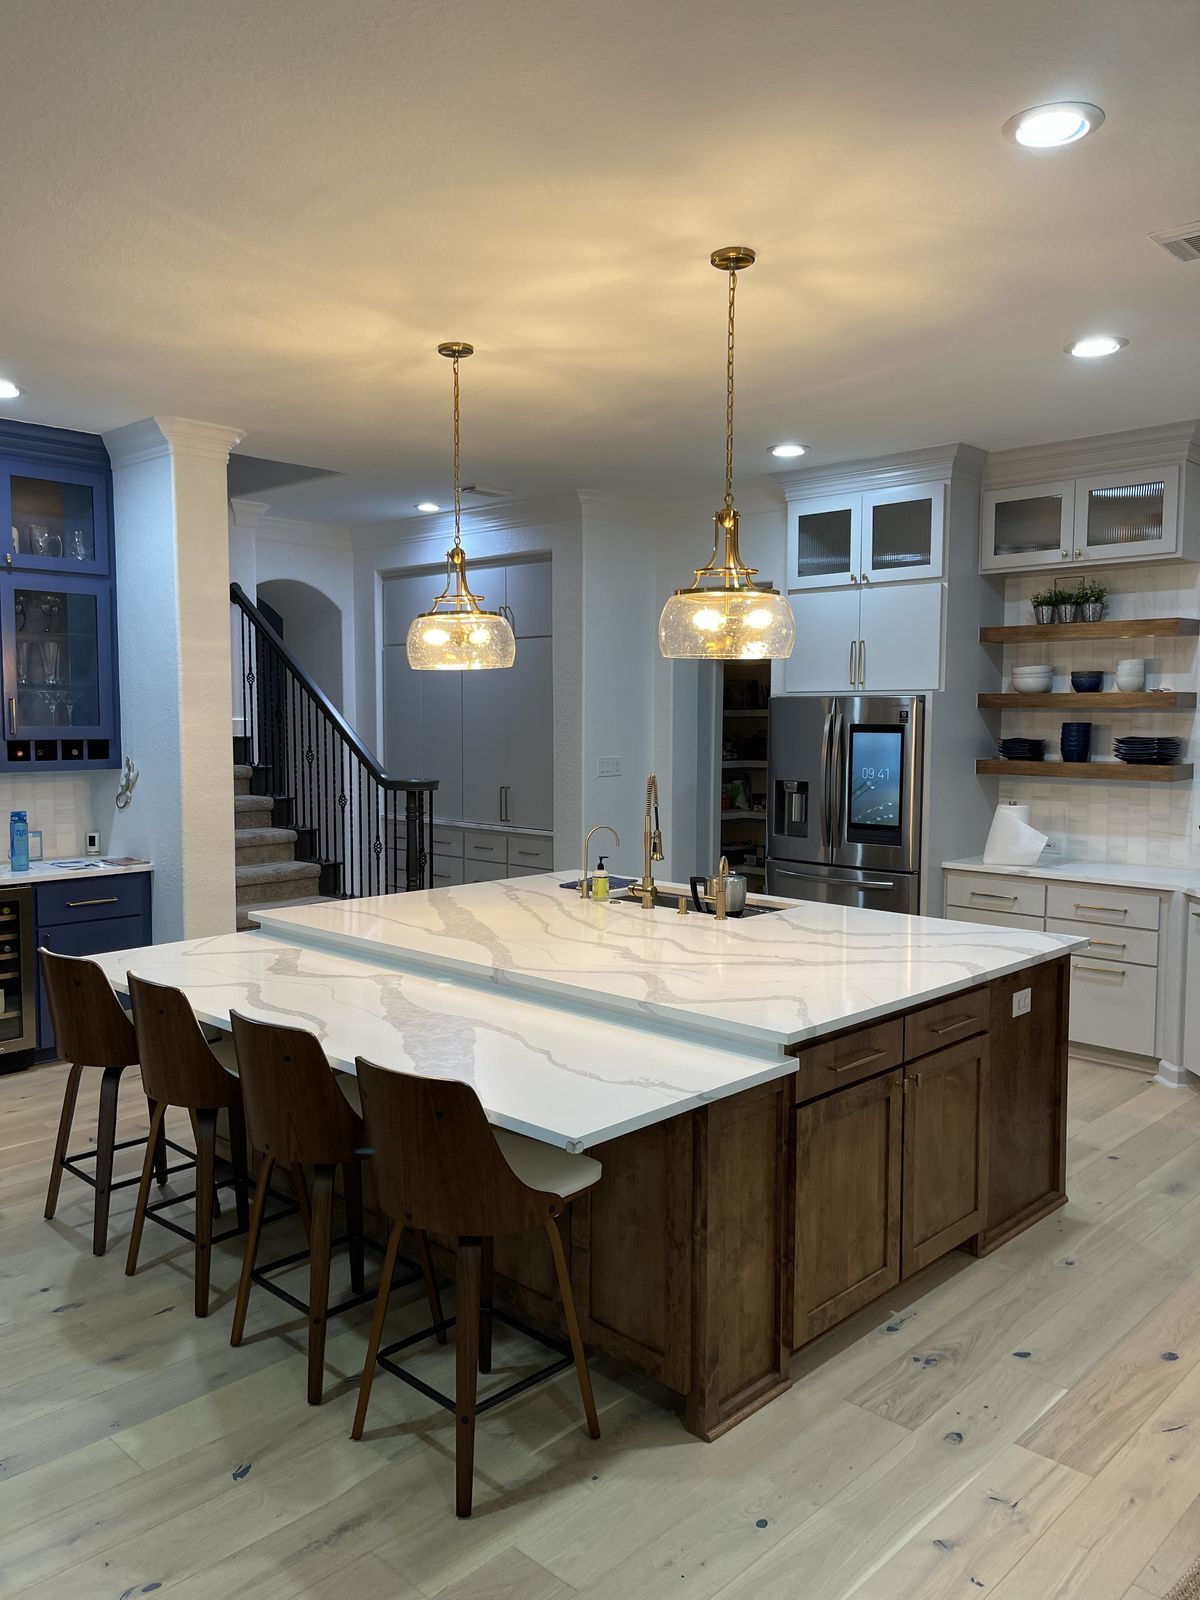
Large walnut-stained kitchen island with a two-level white quartz top, four wood bar chairs, and two brass and glass pendant lights, with white cabinets, a stainless refrigerator, and a blue bar cabinet behind
Remodeled kitchen with white shaker cabinets and brushed brass pulls, a stainless chimney range hood with a wood-clad top, floor-to-ceiling stacked white tile backsplash, floating walnut shelves, and a stainless gas range

Double-Island Kitchen

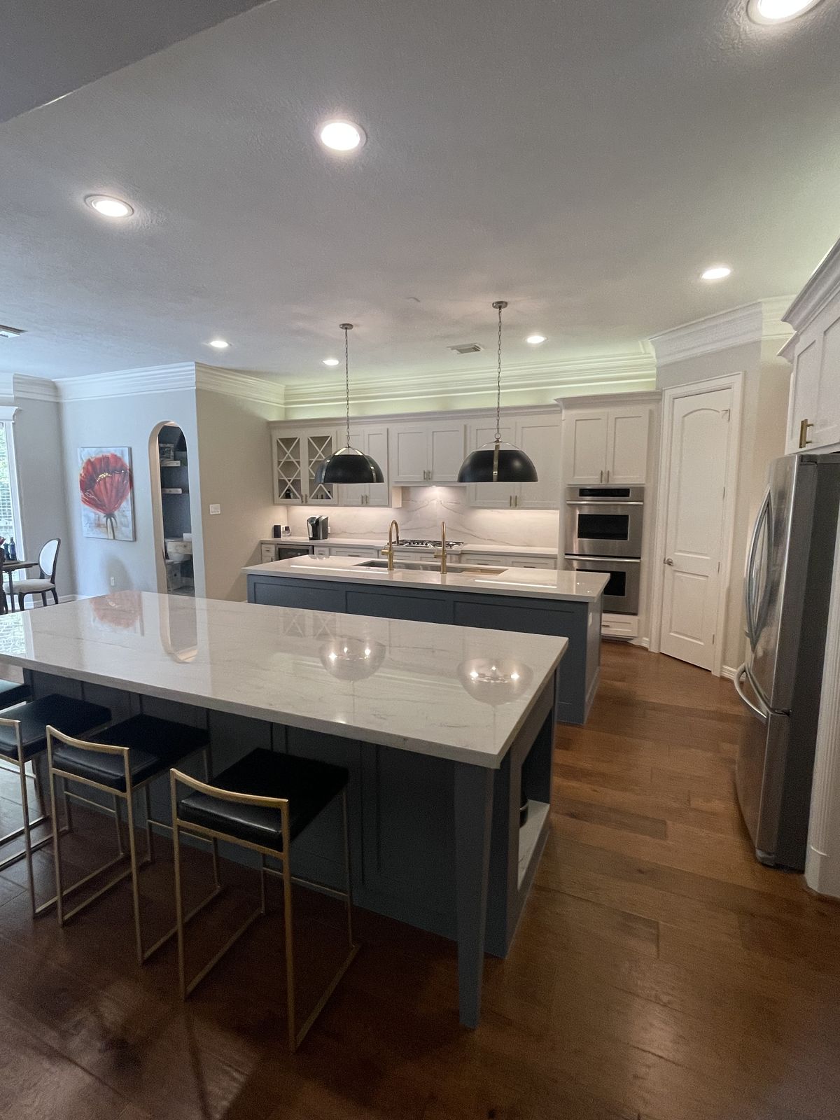
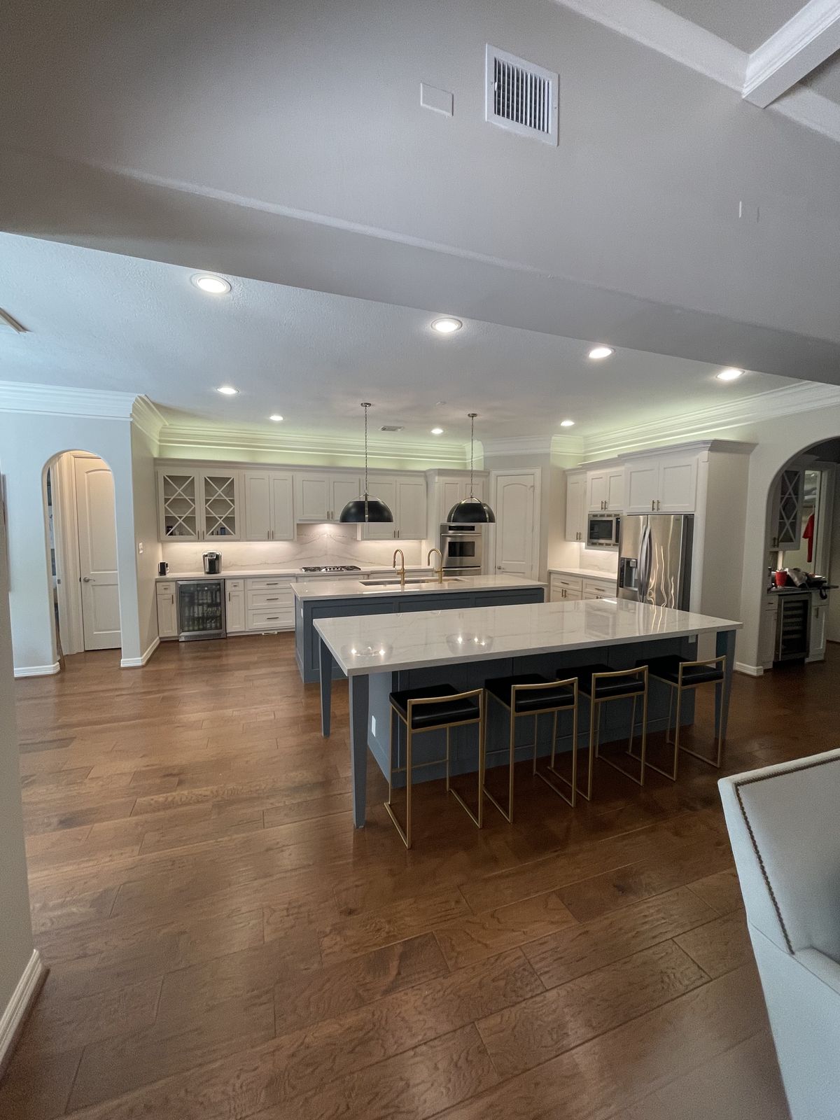
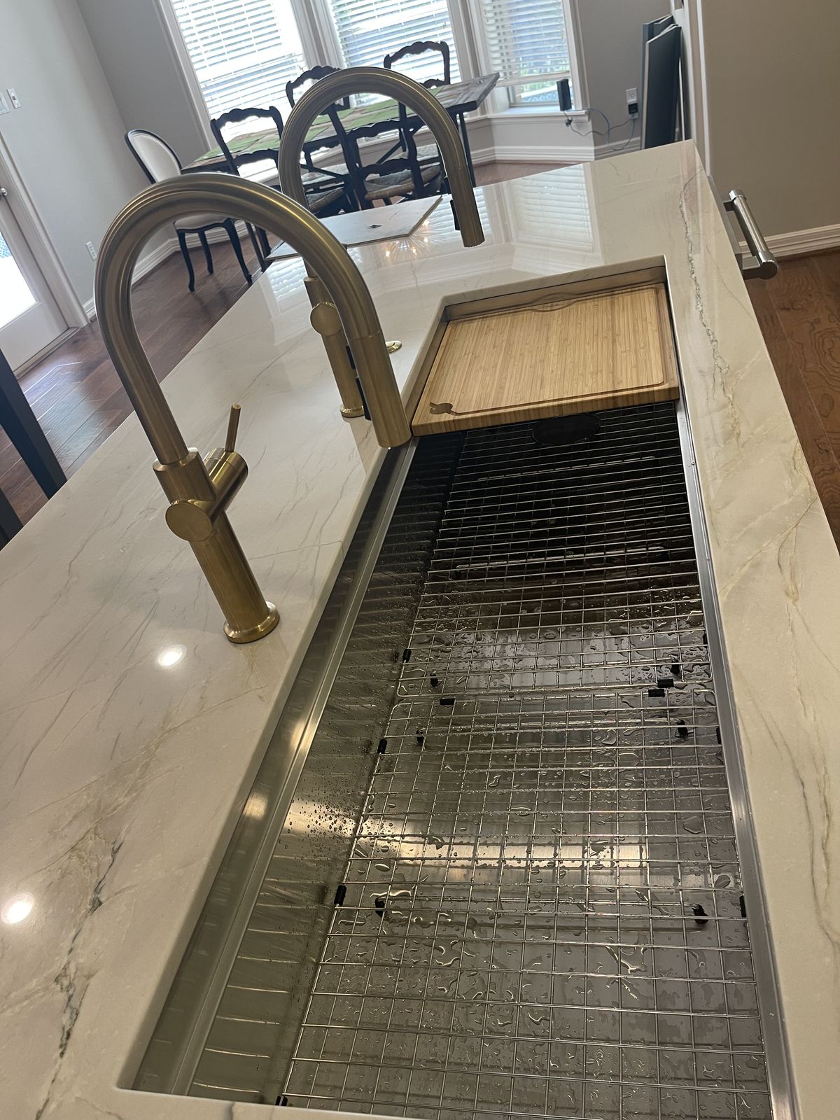
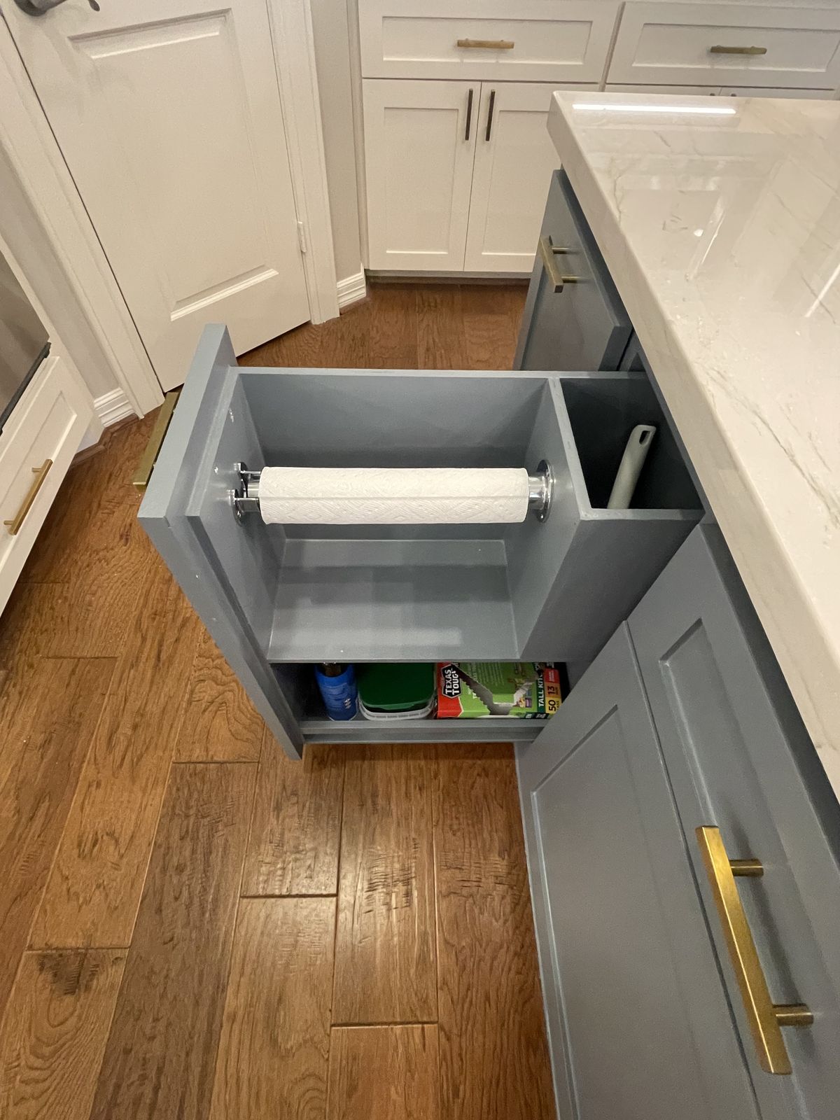
Two blue-gray islands with white veined quartz tops, one for prep at a long workstation sink with two brass gooseneck faucets and one for bar seating, run the length of a white kitchen. Black dome pendants, stainless double wall ovens, and a custom pull-out cabinet with a built-in paper towel holder stand out against the dark wood floors.

Closer view of a double-island kitchen: a seating island with gold-framed stools in front of a sink island with a brass faucet, white cabinets, and stainless double wall ovens
Wide view of a white kitchen with two blue-gray islands topped in white veined countertops, black dome pendants, bar stools with gold frames, and dark wood floors
Long stainless workstation sink with a bamboo cutting board and drying grid, two brass gooseneck faucets, and a white veined quartz countertop
Custom pull-out cabinet in a blue-gray island with a built-in paper towel holder and storage below, brass pulls, and a white quartz countertop

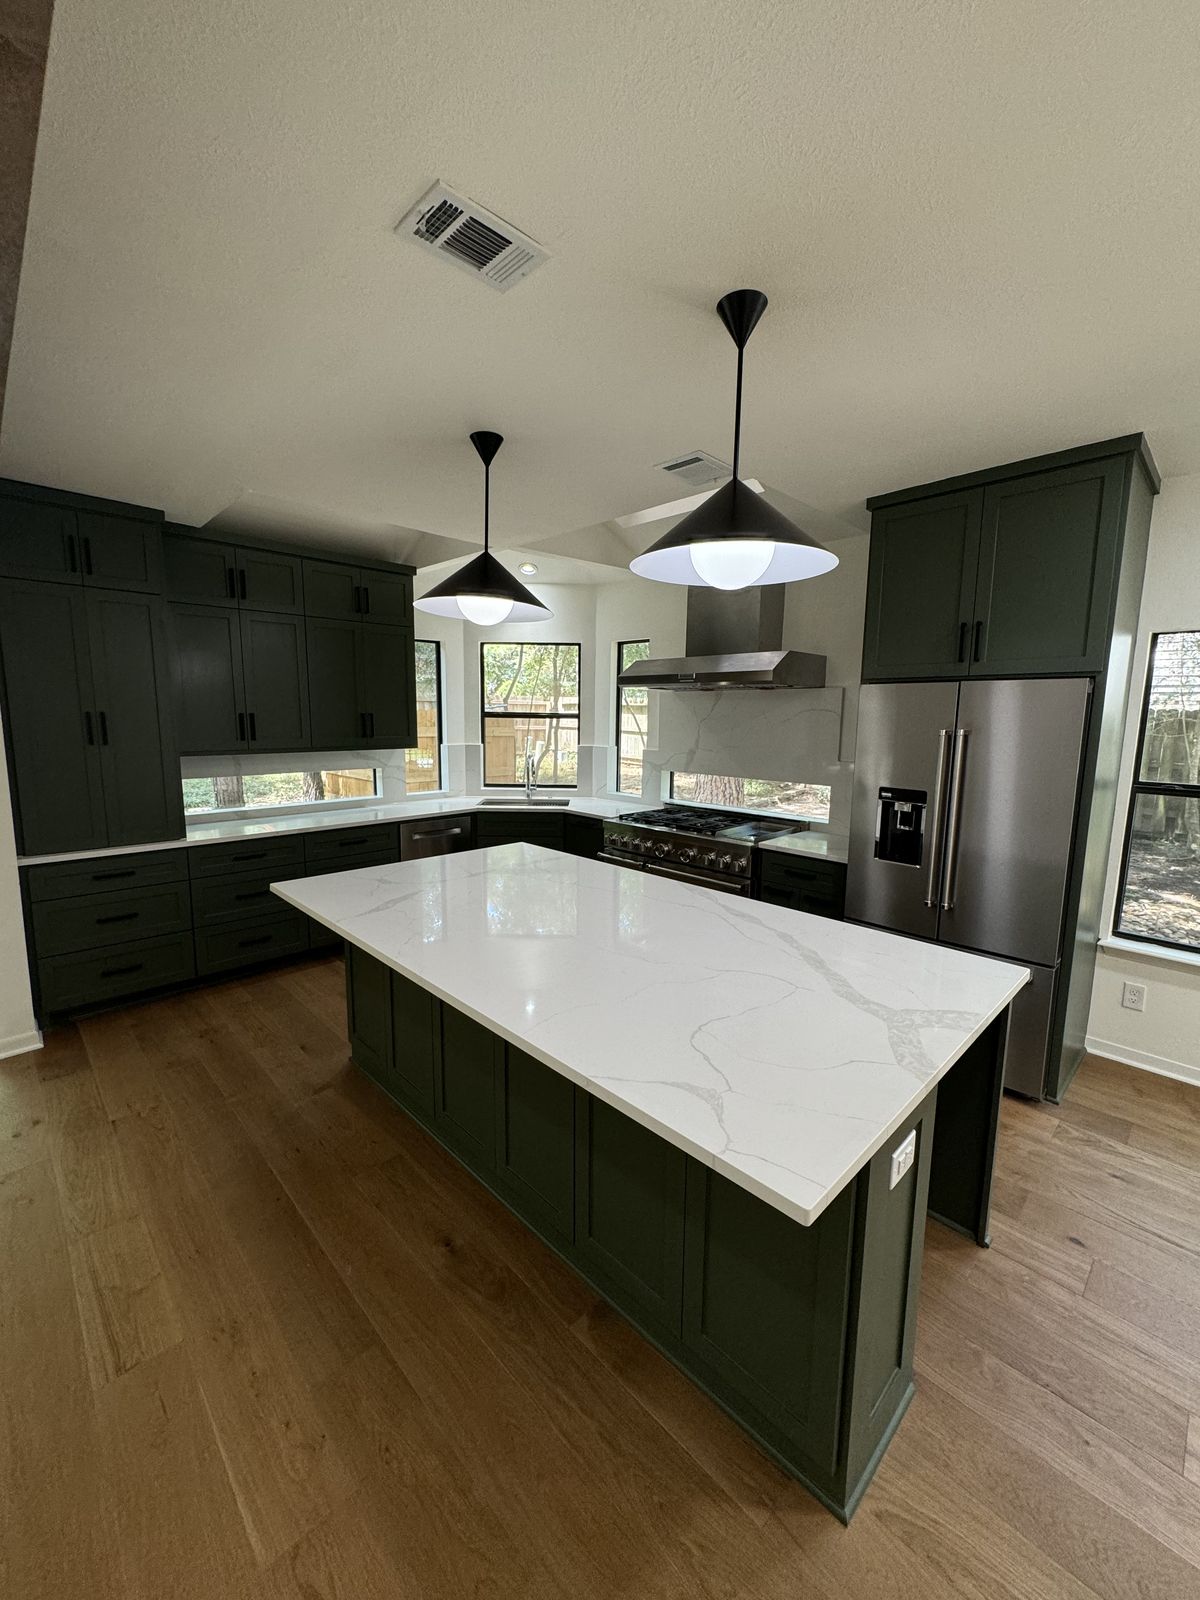
Modern Green Kitchen

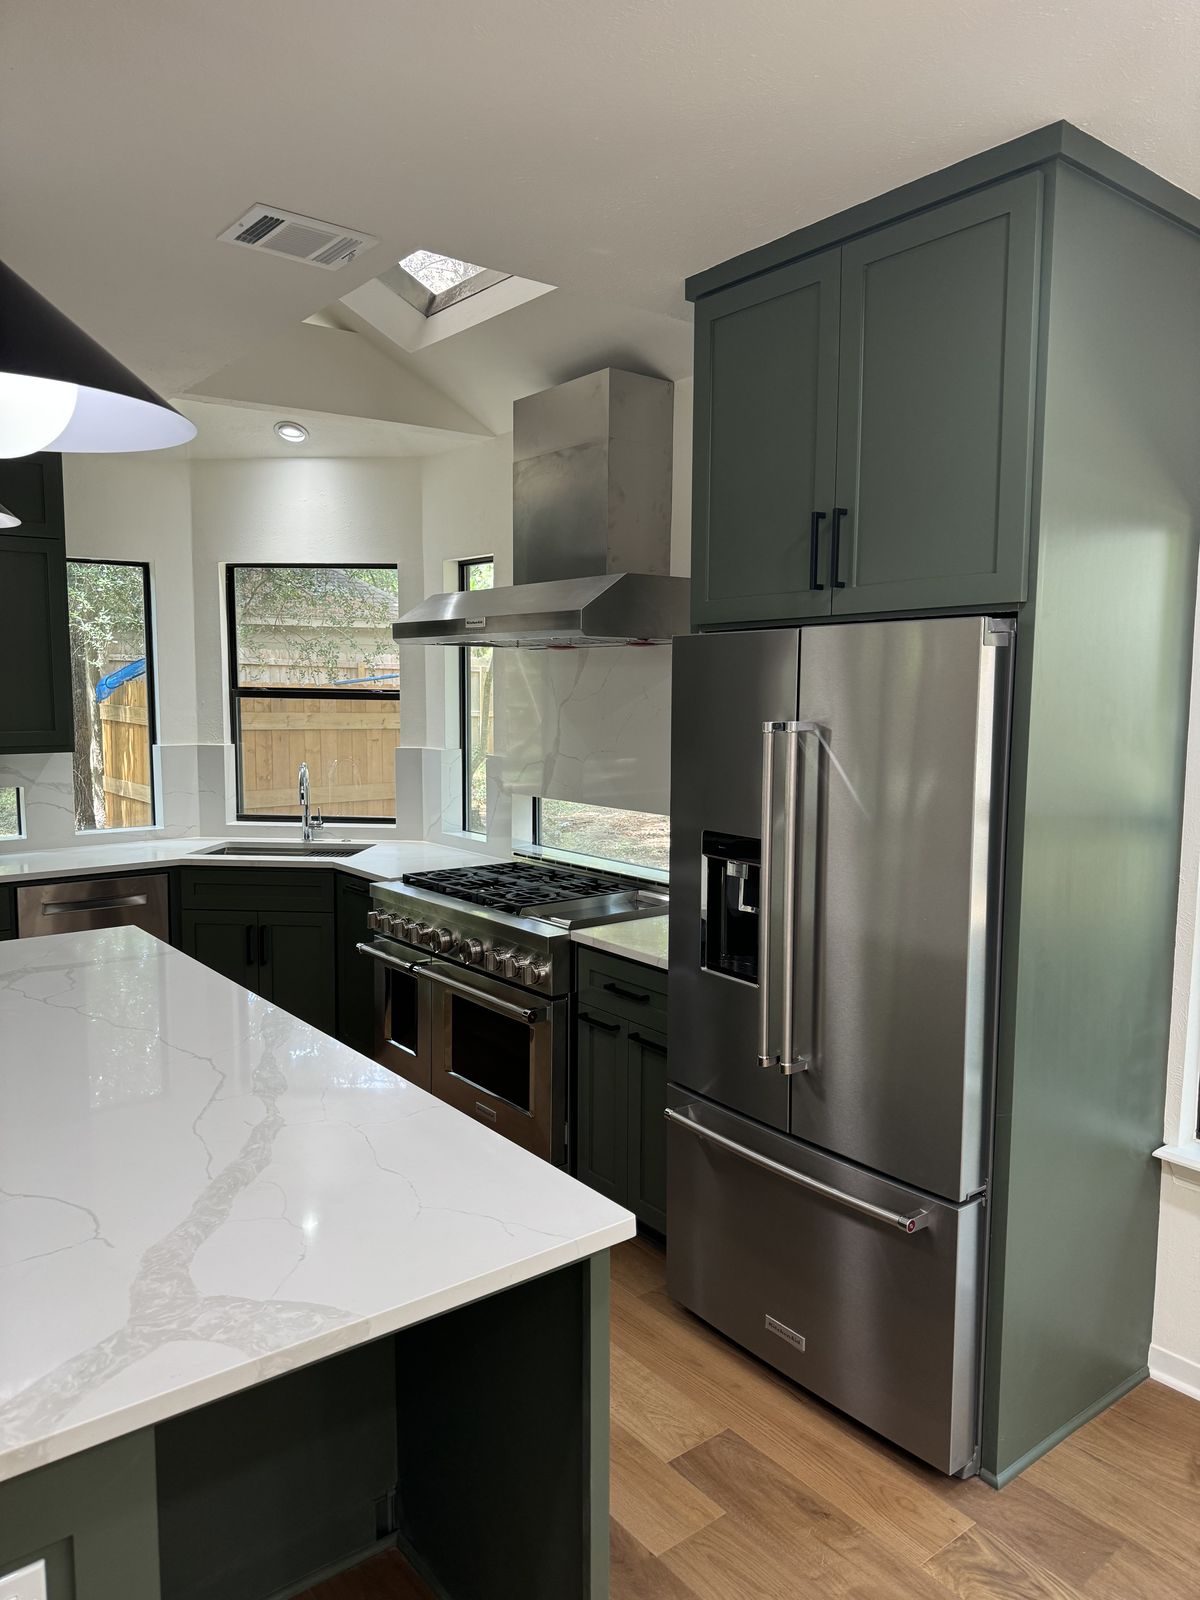
Deep green shaker cabinets with black pulls wrap the room around a stainless range, hood, and French-door refrigerator. A large island with a white veined top sits under black cone pendants, with windows along the counter.

Wide view of a green kitchen with a large white quartz island, two black cone pendant lights, green shaker cabinets, a stainless range and refrigerator, and windows along the counter
Deep green shaker cabinets with black pulls around a stainless French-door refrigerator, next to a stainless gas range and wall-mounted range hood below a skylight

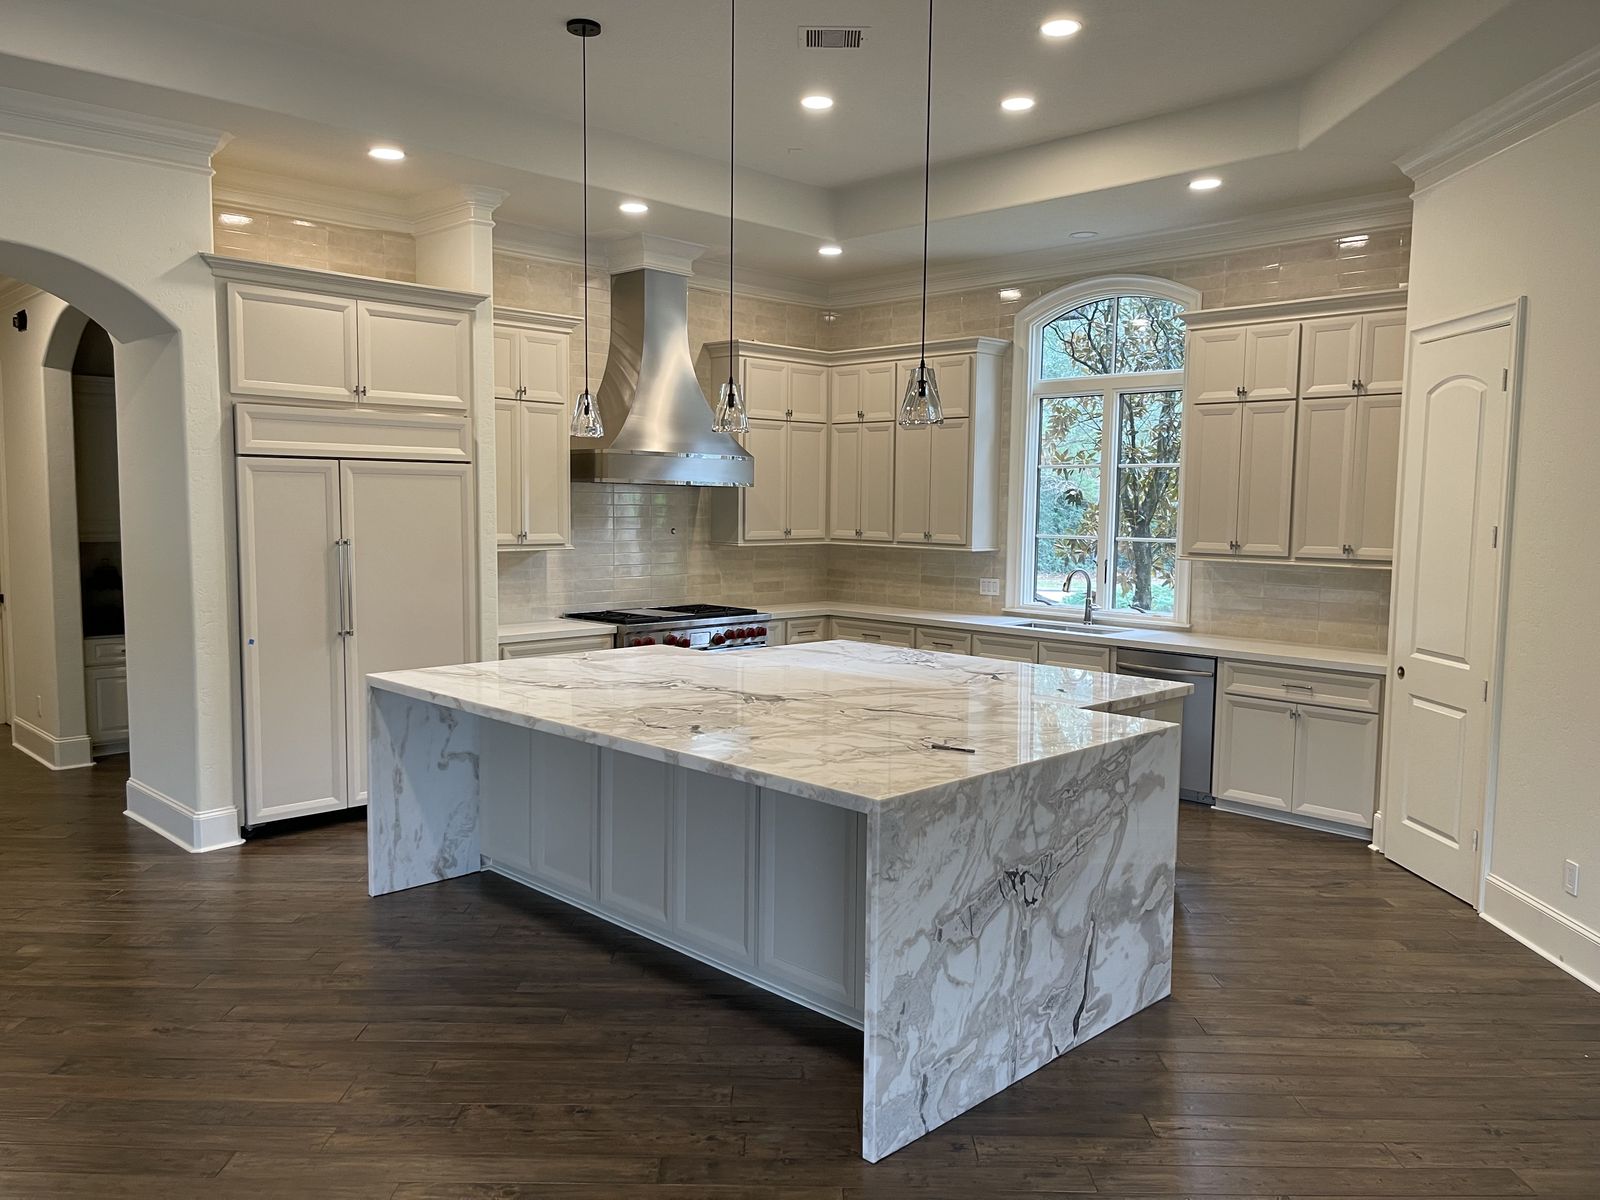
Marble Waterfall Kitchen

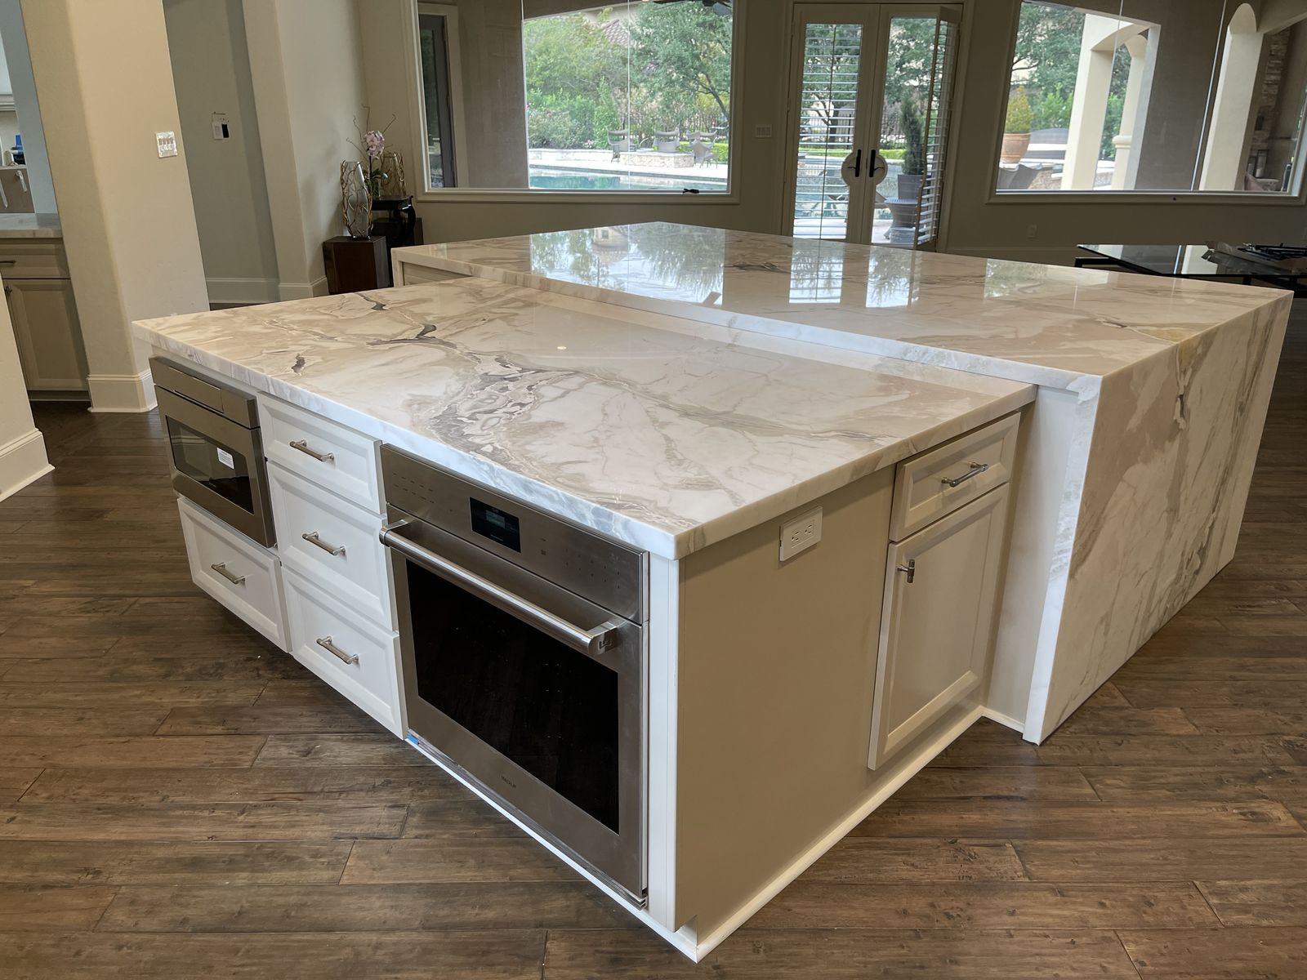
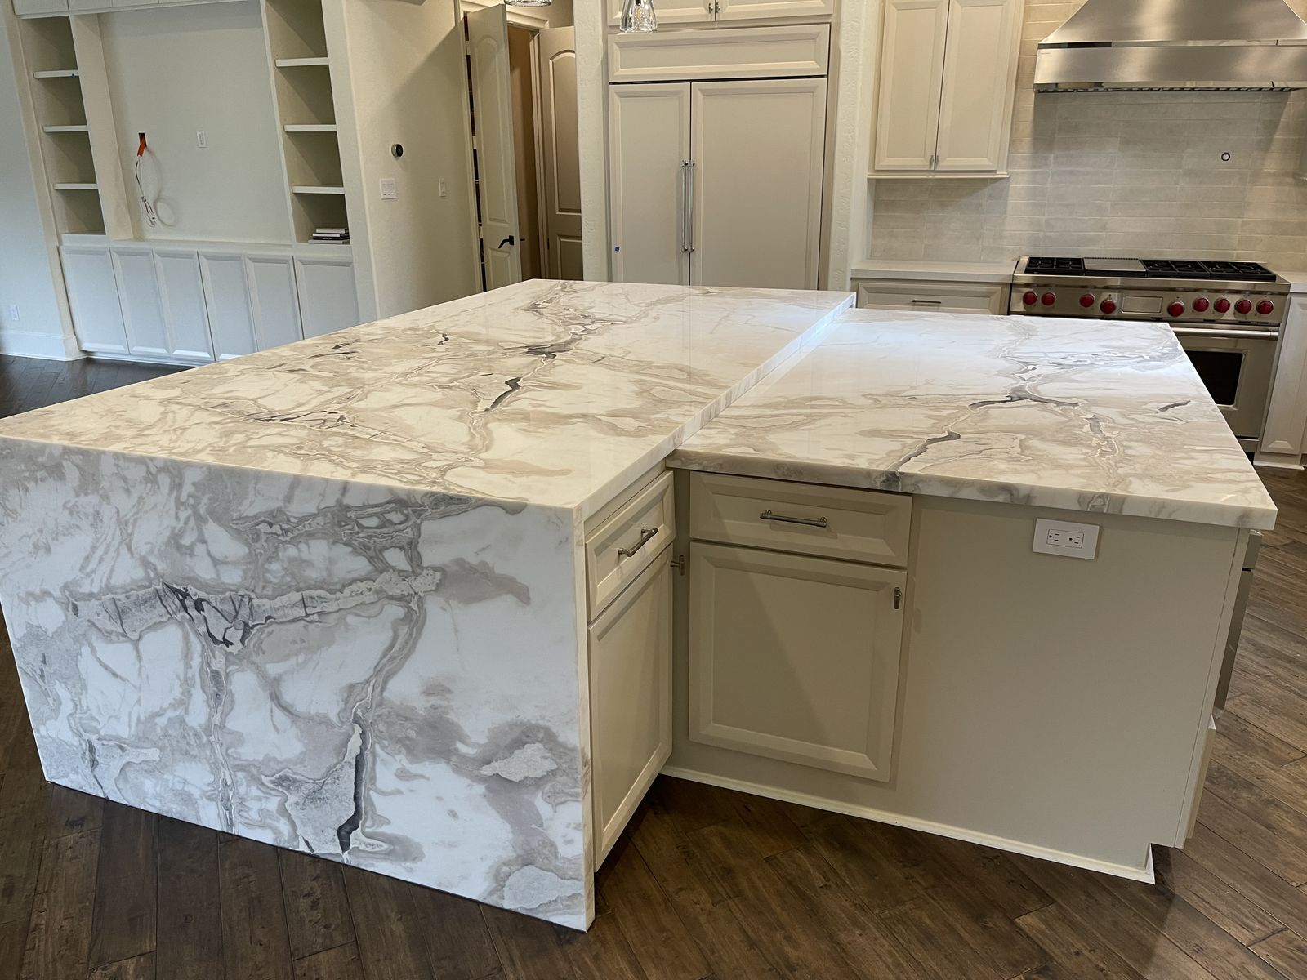
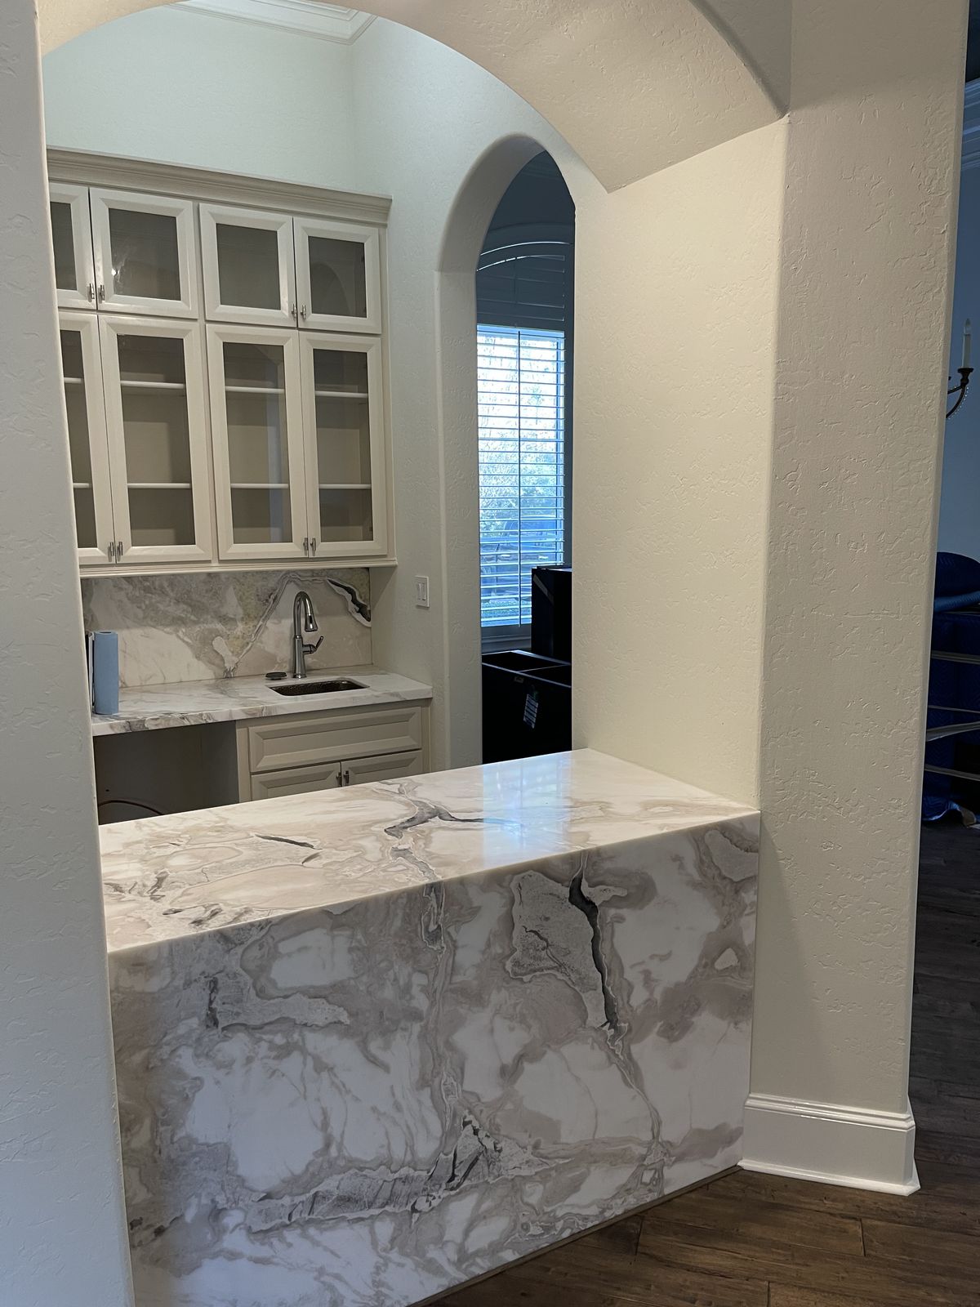
A large island with a two-level, L-shaped marble top and waterfall ends anchors the room, with a built-in wall oven, a microwave drawer, and storage on its working side. Cream raised-panel cabinets, a stainless chimney hood over a pro range with red knobs, a paneled built-in refrigerator, glass pendants, and an arched window surround it, and a wet bar with glass-front cabinets ends in a marble waterfall pass-through.

Kitchen with a large island wrapped in a white and gray marble waterfall top, cream raised-panel cabinets, a stainless chimney range hood, a paneled built-in refrigerator, three glass pendant lights, an arched window, and dark wood floors
Working side of a marble-topped kitchen island with a stainless built-in wall oven, a microwave drawer, white drawers and cabinets, and a two-level marble top, with a pool visible through the windows
L-shaped kitchen island with a two-level marble top and waterfall end over cream cabinets, with a professional gas range with red knobs and a stainless hood in the background
Wet bar with glass-front upper cabinets, a marble backsplash and counter with a small sink, and a marble waterfall pass-through counter under an arched opening

Marble Primary Bath

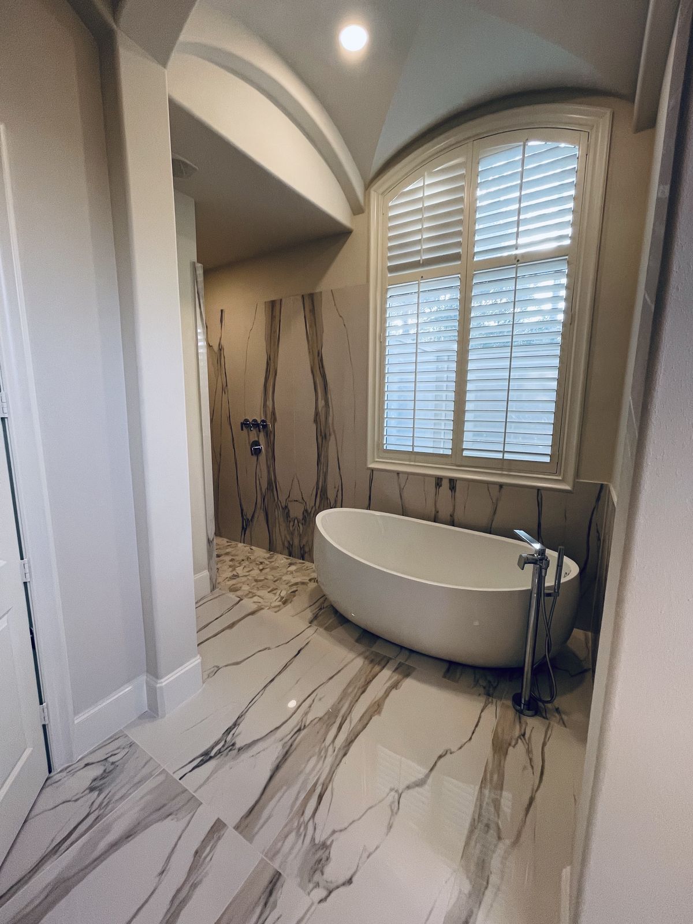
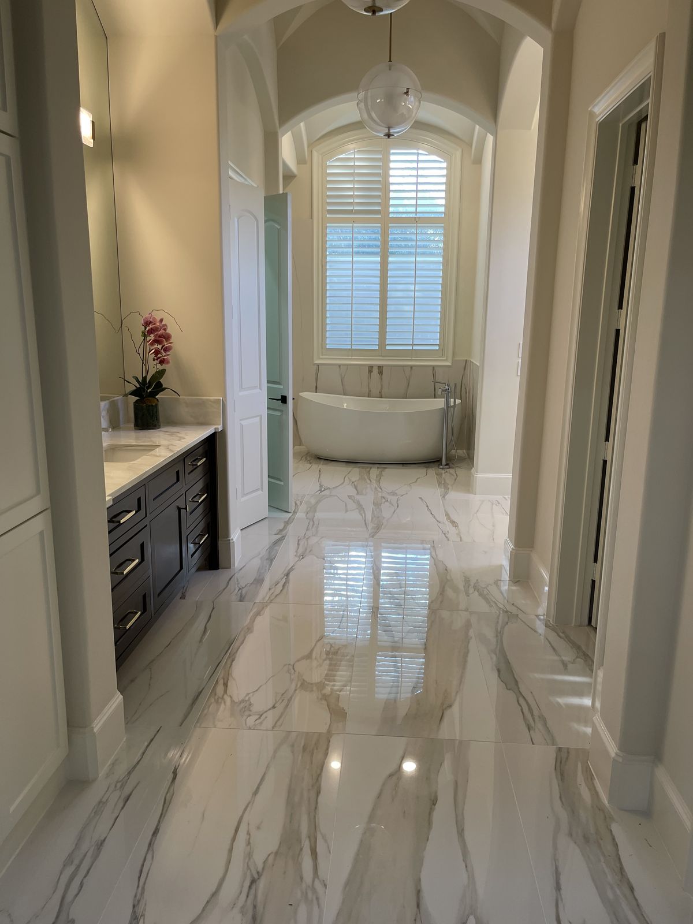
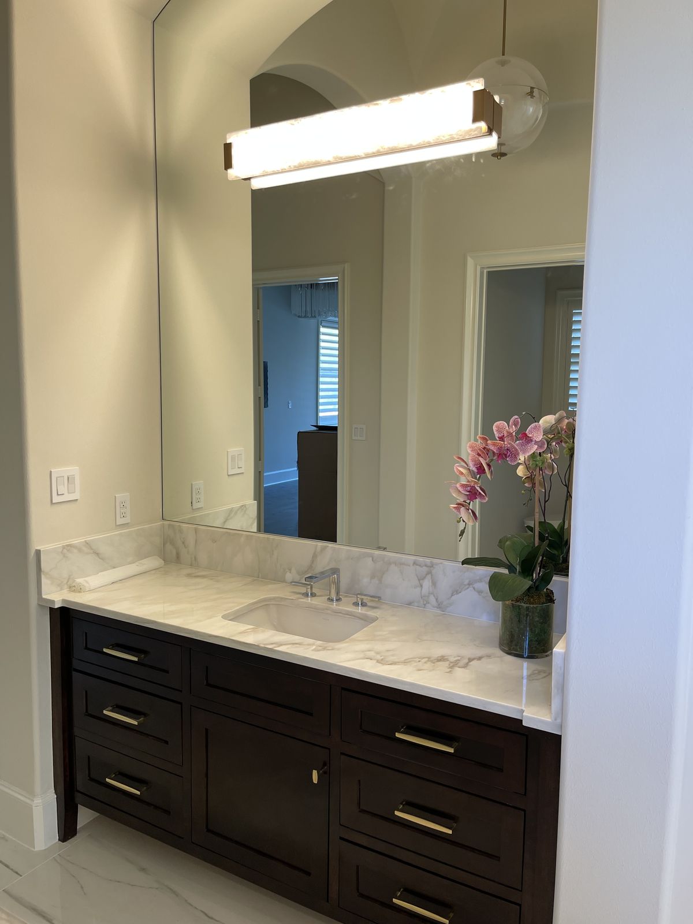
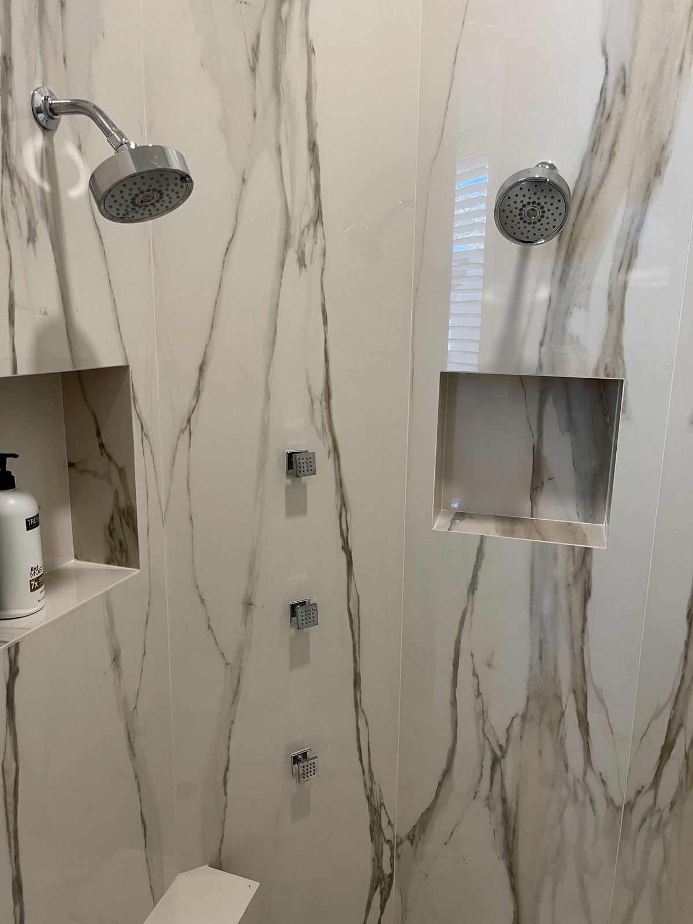
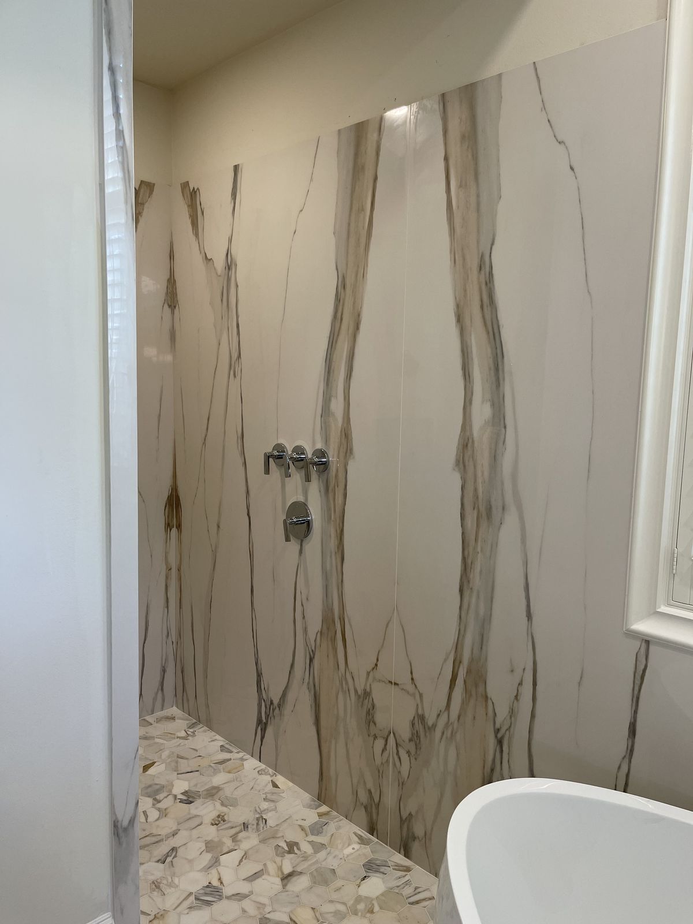
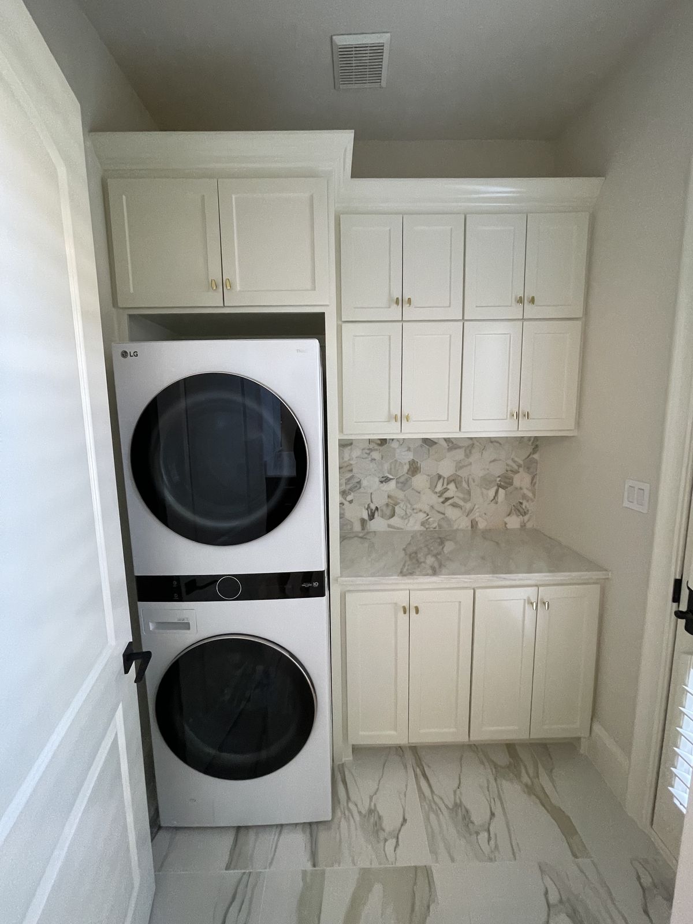
A freestanding soaking tub sits under an arched, shuttered window at the end of a long bath finished in polished marble-look floor tile. A dark wood shaker vanity with brass pulls and a marble top, a slab-walled shower with dual shower heads, body sprays, niches, and a hex mosaic floor, and built-in cabinetry with a stacked washer and dryer complete the space.

Freestanding white soaking tub under an arched window with plantation shutters, with a curved ceiling, a marble-look slab shower, and large polished marble-look floor tile
Long view down a bath with polished marble-look floor tile, a dark wood vanity on the left, and a freestanding tub under an arched shuttered window at the far end
Dark wood shaker vanity with brass pulls, a white marble top and backsplash, an undermount sink, a large mirror, and a linear light fixture
Shower with large-format marble-look slab walls, two shower heads, body sprays, and two recessed niches
Walk-in shower wall of bookmatched marble-look slab with wall-mounted controls and a hex marble mosaic floor, with the edge of a freestanding tub in view
Built-in white shaker cabinetry with a stacked washer and dryer, a hex mosaic backsplash, and marble-look counter and floor, part of the primary bath
Built-in cabinetry with a stacked washer and dryer, part of the primary bath

Herringbone Primary Bath

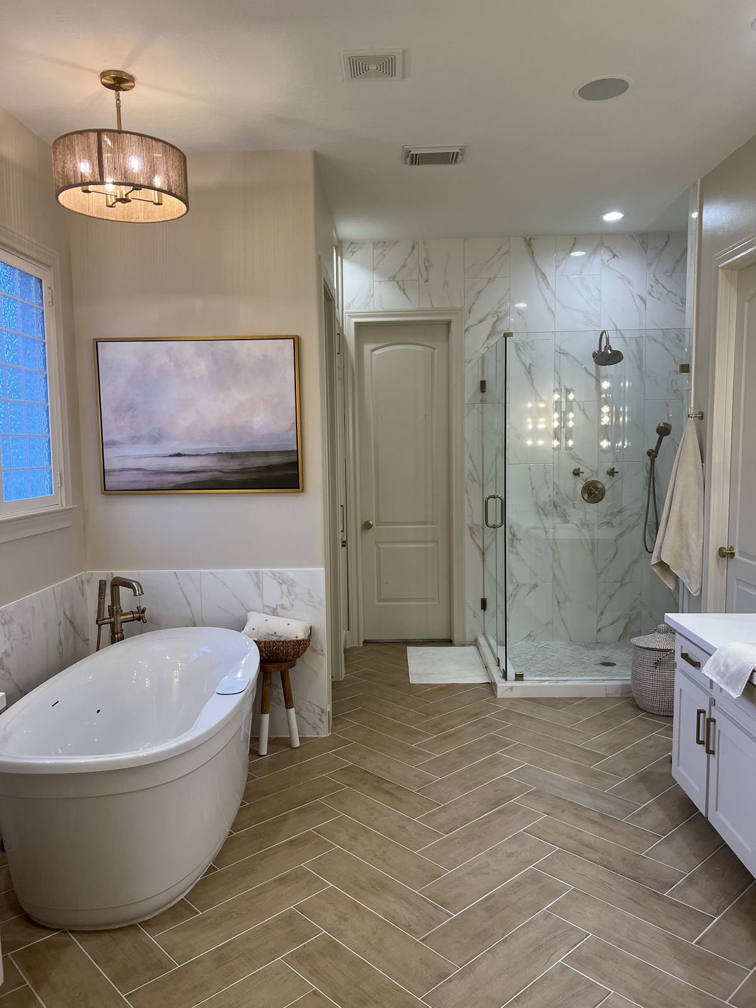
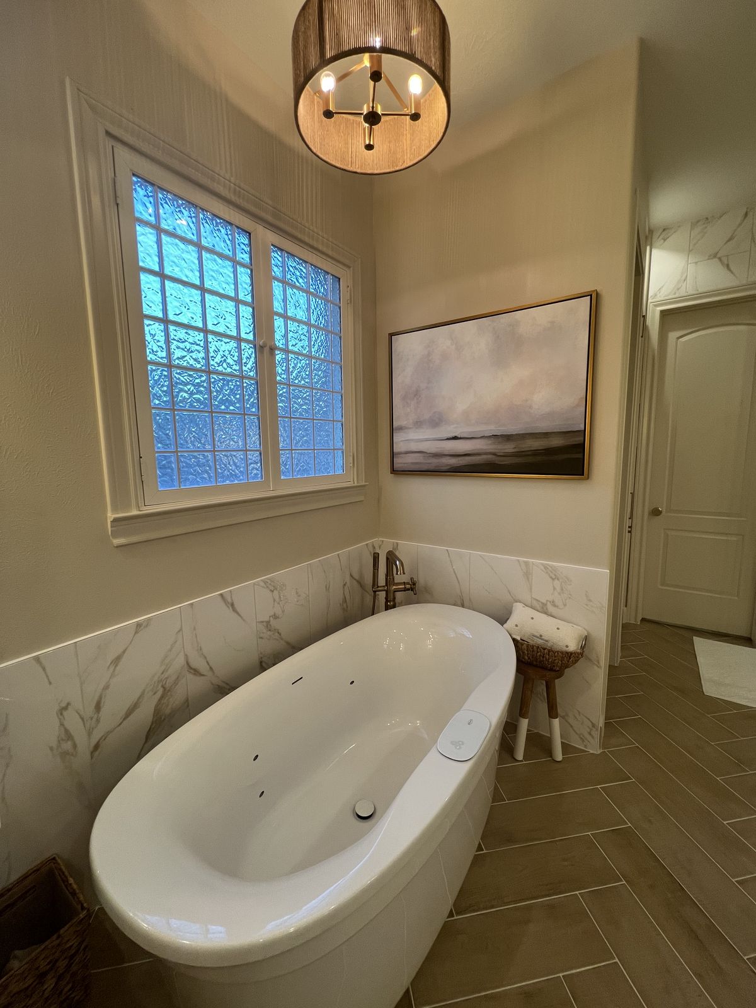
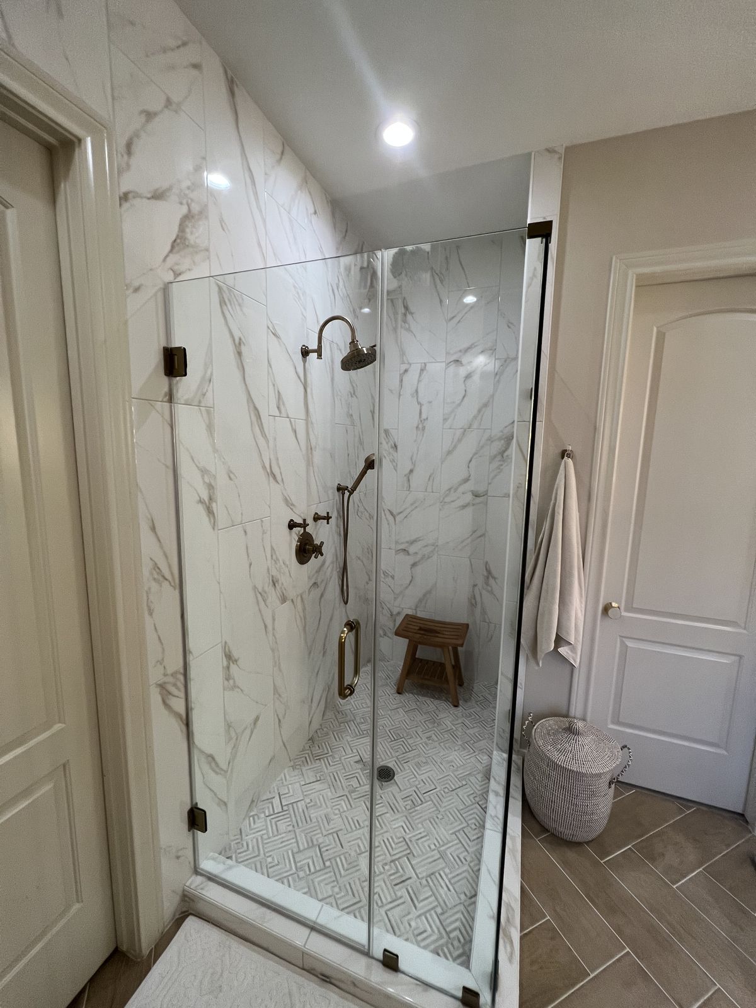
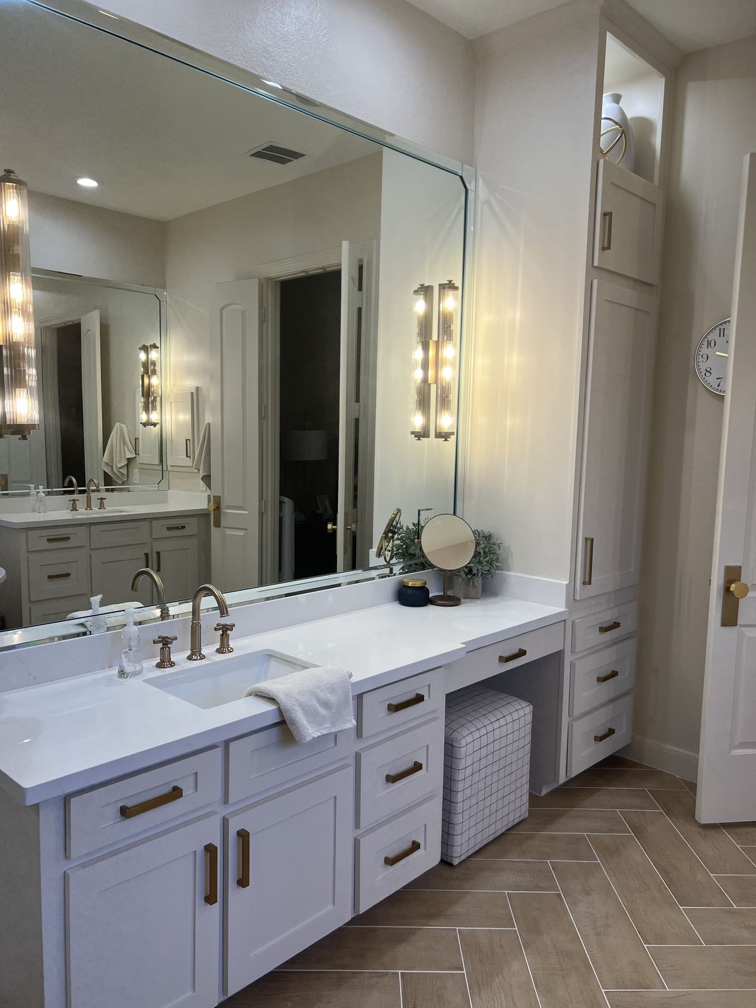
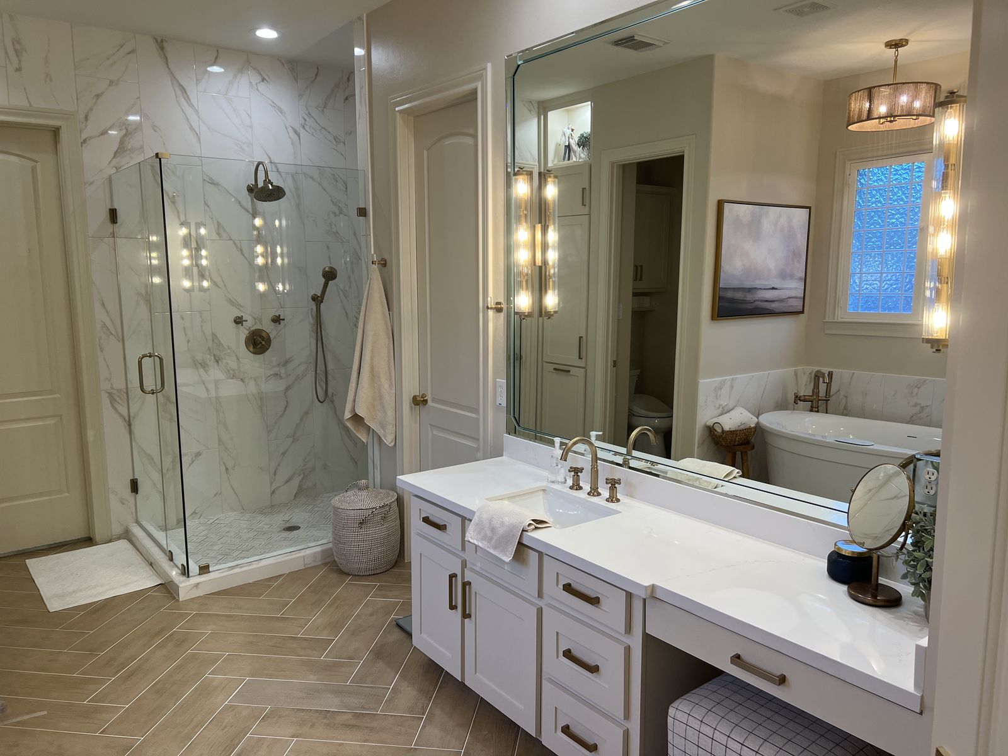
A freestanding jetted tub with a brass floor-mount filler sits under a glass-block window and a drum chandelier, on a wood-look herringbone porcelain floor with a marble-look tile wainscot. A frameless glass corner shower with marble-look walls, a basketweave mosaic floor, a teak bench, and brass fixtures sits beside a white shaker vanity with a makeup desk, brass pulls, a tall linen cabinet, and a large mirror with vertical sconces.

Wide view of a bath with a freestanding tub, a frameless glass corner shower with marble-look walls, a white vanity, a drum chandelier, marble-look tile wainscot, and a wood-look herringbone floor
Freestanding jetted tub with a brass floor-mount filler under a glass-block window and a drum chandelier, with marble-look tile wainscot and a wood-look herringbone floor
Frameless glass corner shower with marble-look walls, a teak bench, brass fixtures, and a basketweave mosaic floor
White shaker vanity with brass pulls, a makeup desk, a tall linen cabinet, and a large mirror with vertical sconces
Glass corner shower and white vanity with a large mirror and vertical sconces, with the freestanding tub reflected in the mirror

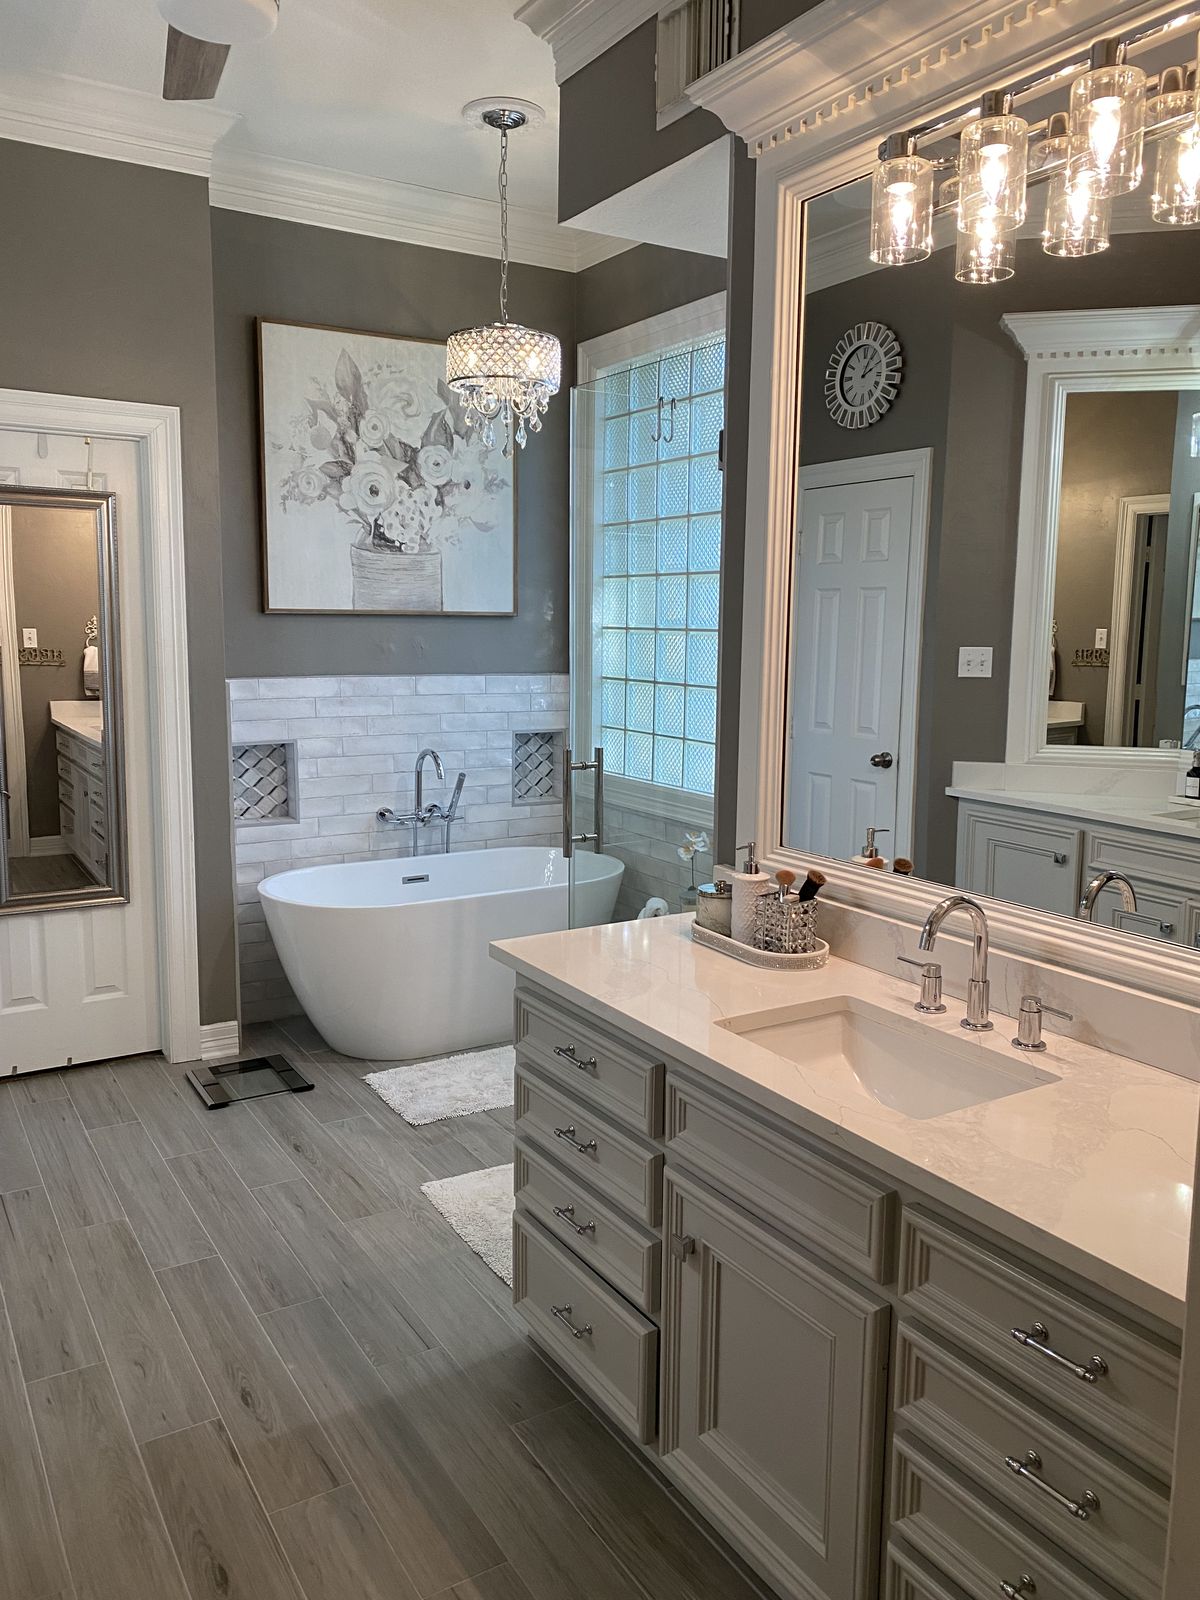
Glass-Block Primary Bath

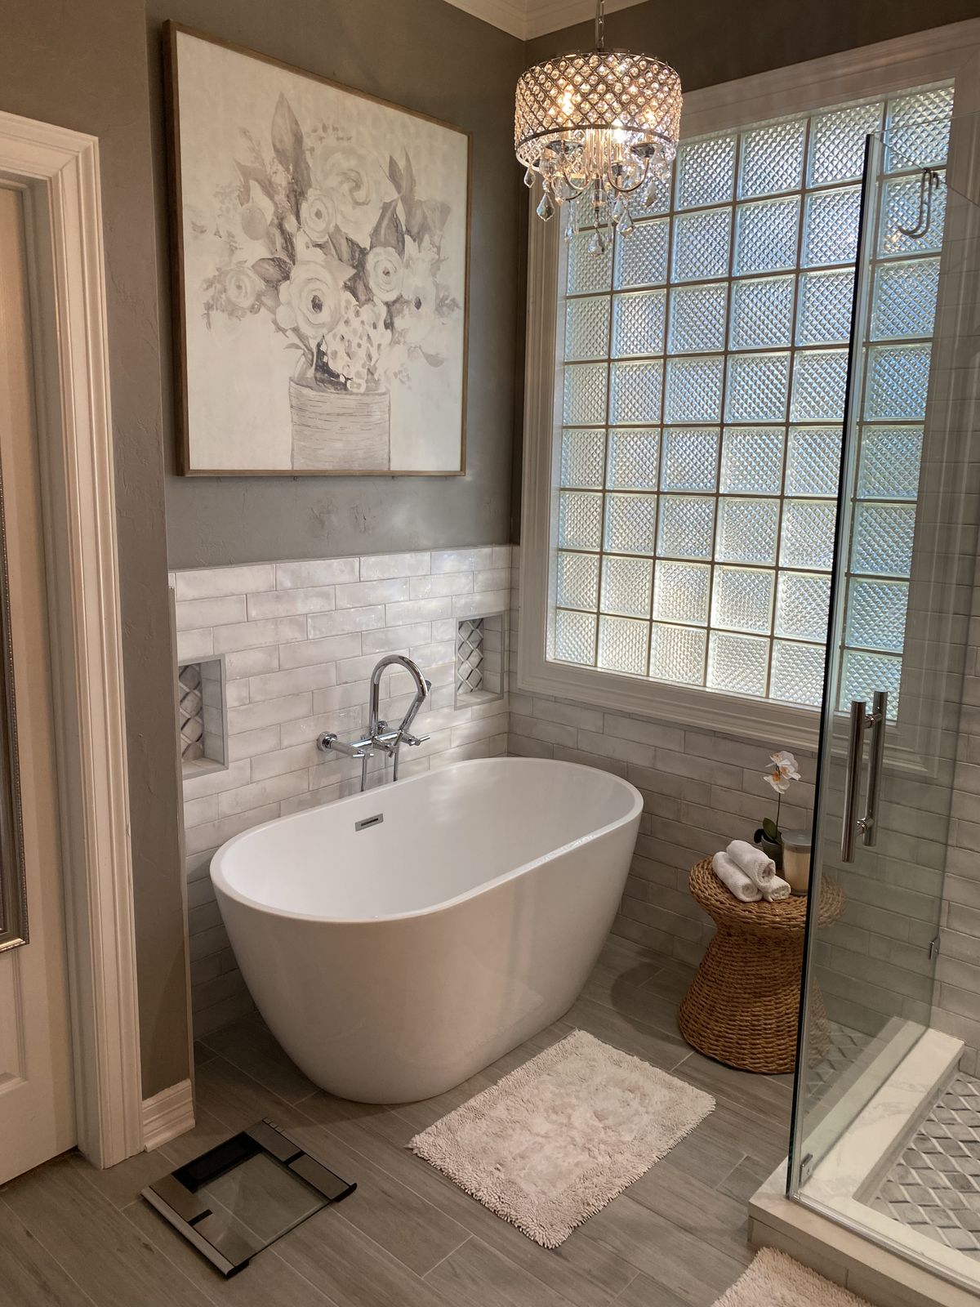
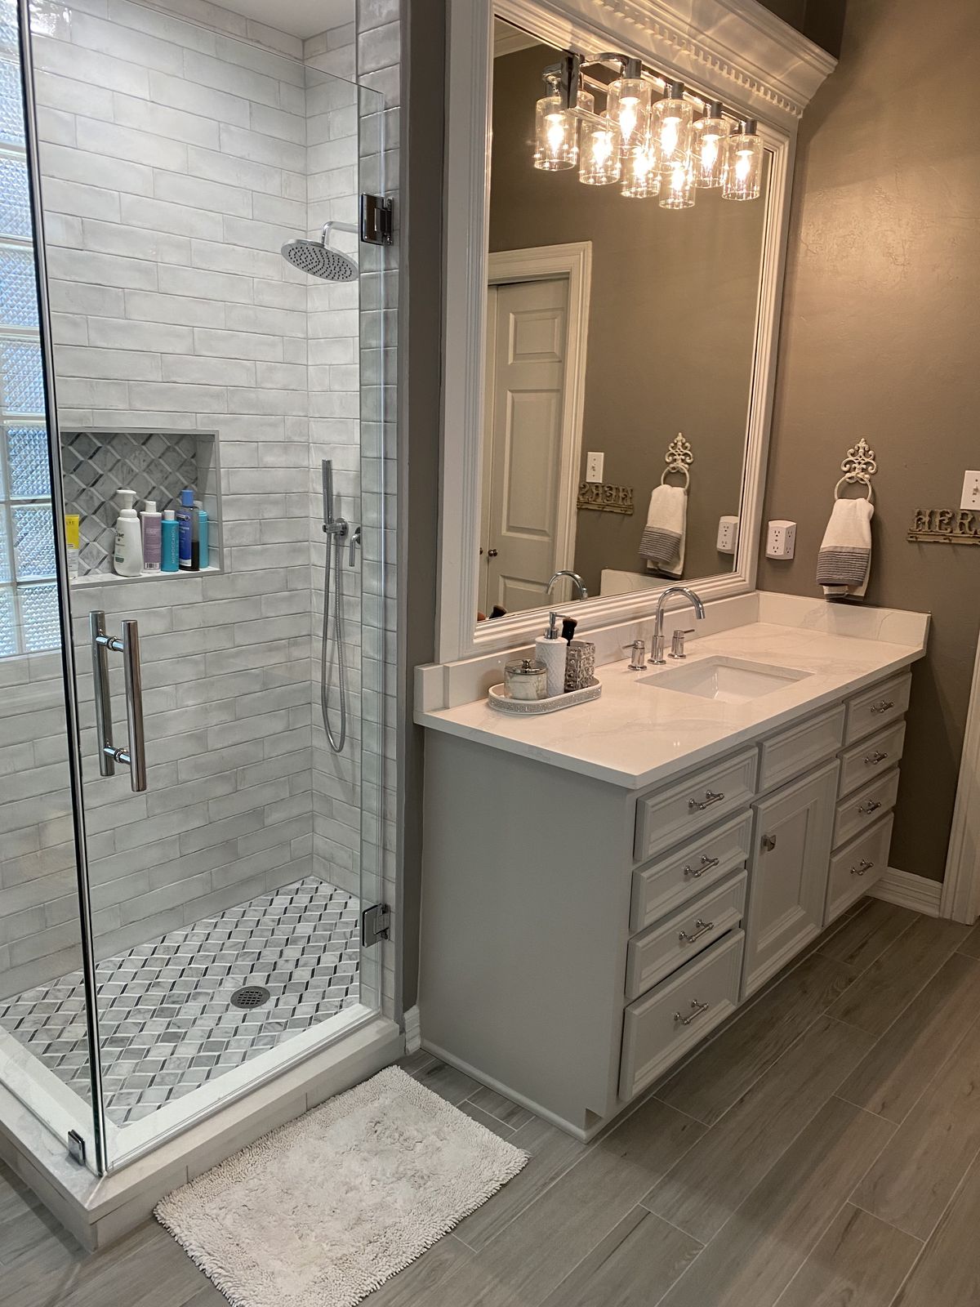
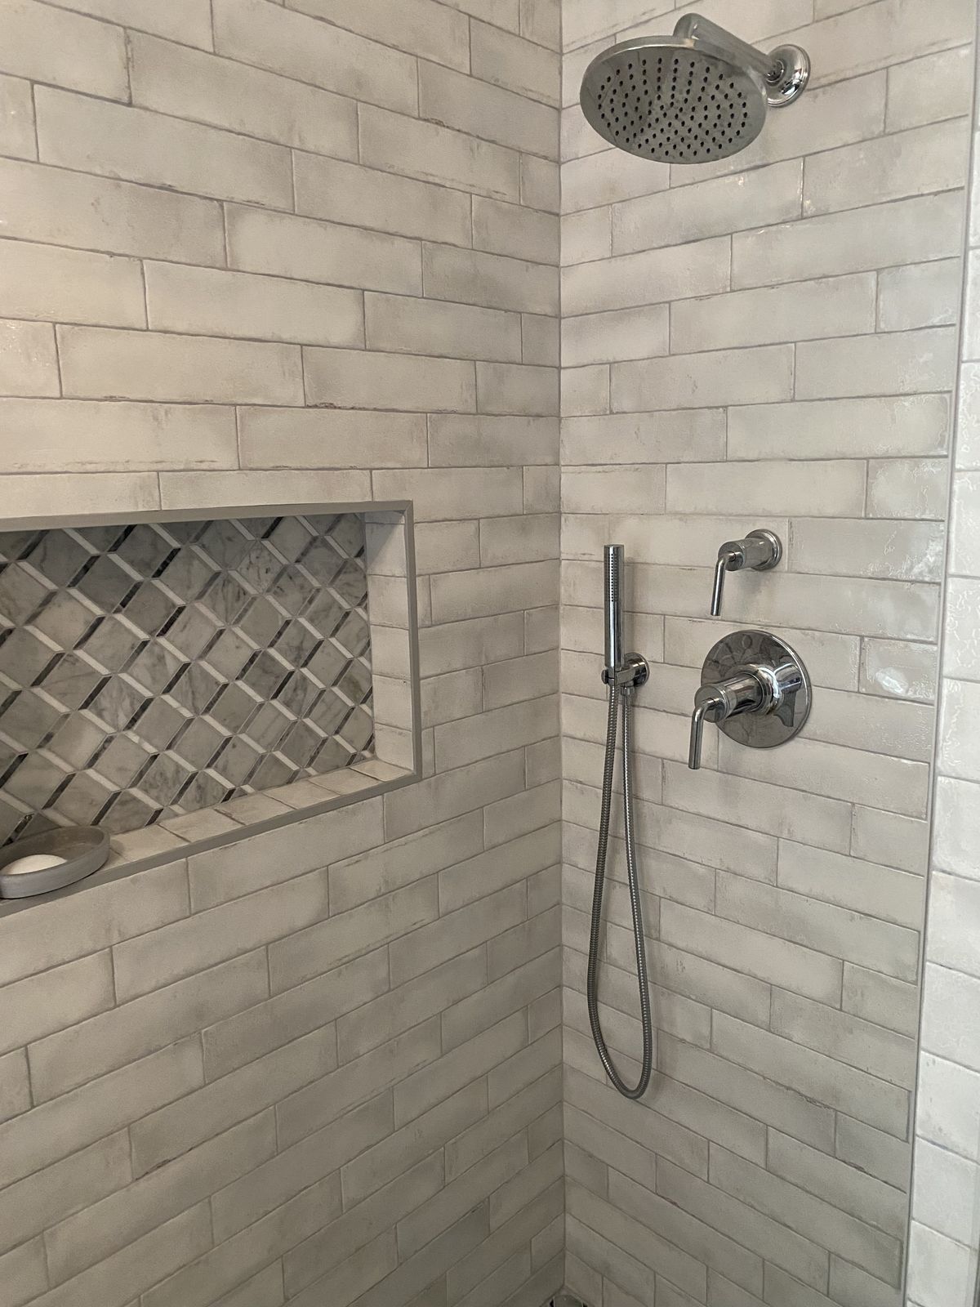
A freestanding soaking tub with a chrome floor-mount filler sits under a glass-block window and a crystal drum chandelier, with white handmade-look subway tile wainscot and wood-look plank floor tile. The frameless glass shower pairs the same subway tile with recessed niches, a marble diamond mosaic floor, and chrome fixtures, next to a gray raised-panel vanity with a quartz top, chrome pulls, and a large framed mirror with a glass-shade light bar.

Wide view of a bath with a gray raised-panel vanity and framed mirror, a freestanding tub under a glass-block window, a crystal drum chandelier, a glass shower, and wood-look plank floor tile
Freestanding soaking tub with a chrome floor-mount filler under a glass-block window and a crystal drum chandelier, with white subway tile wainscot and a recessed niche
Frameless glass shower with white subway tile walls, a recessed niche, chrome fixtures, and a marble diamond mosaic floor, next to a gray vanity with a quartz top and a framed mirror with a light bar
Close-up of a shower niche lined with marble diamond mosaic in white handmade-look subway tile, with a chrome rain shower head, a handheld shower, and controls

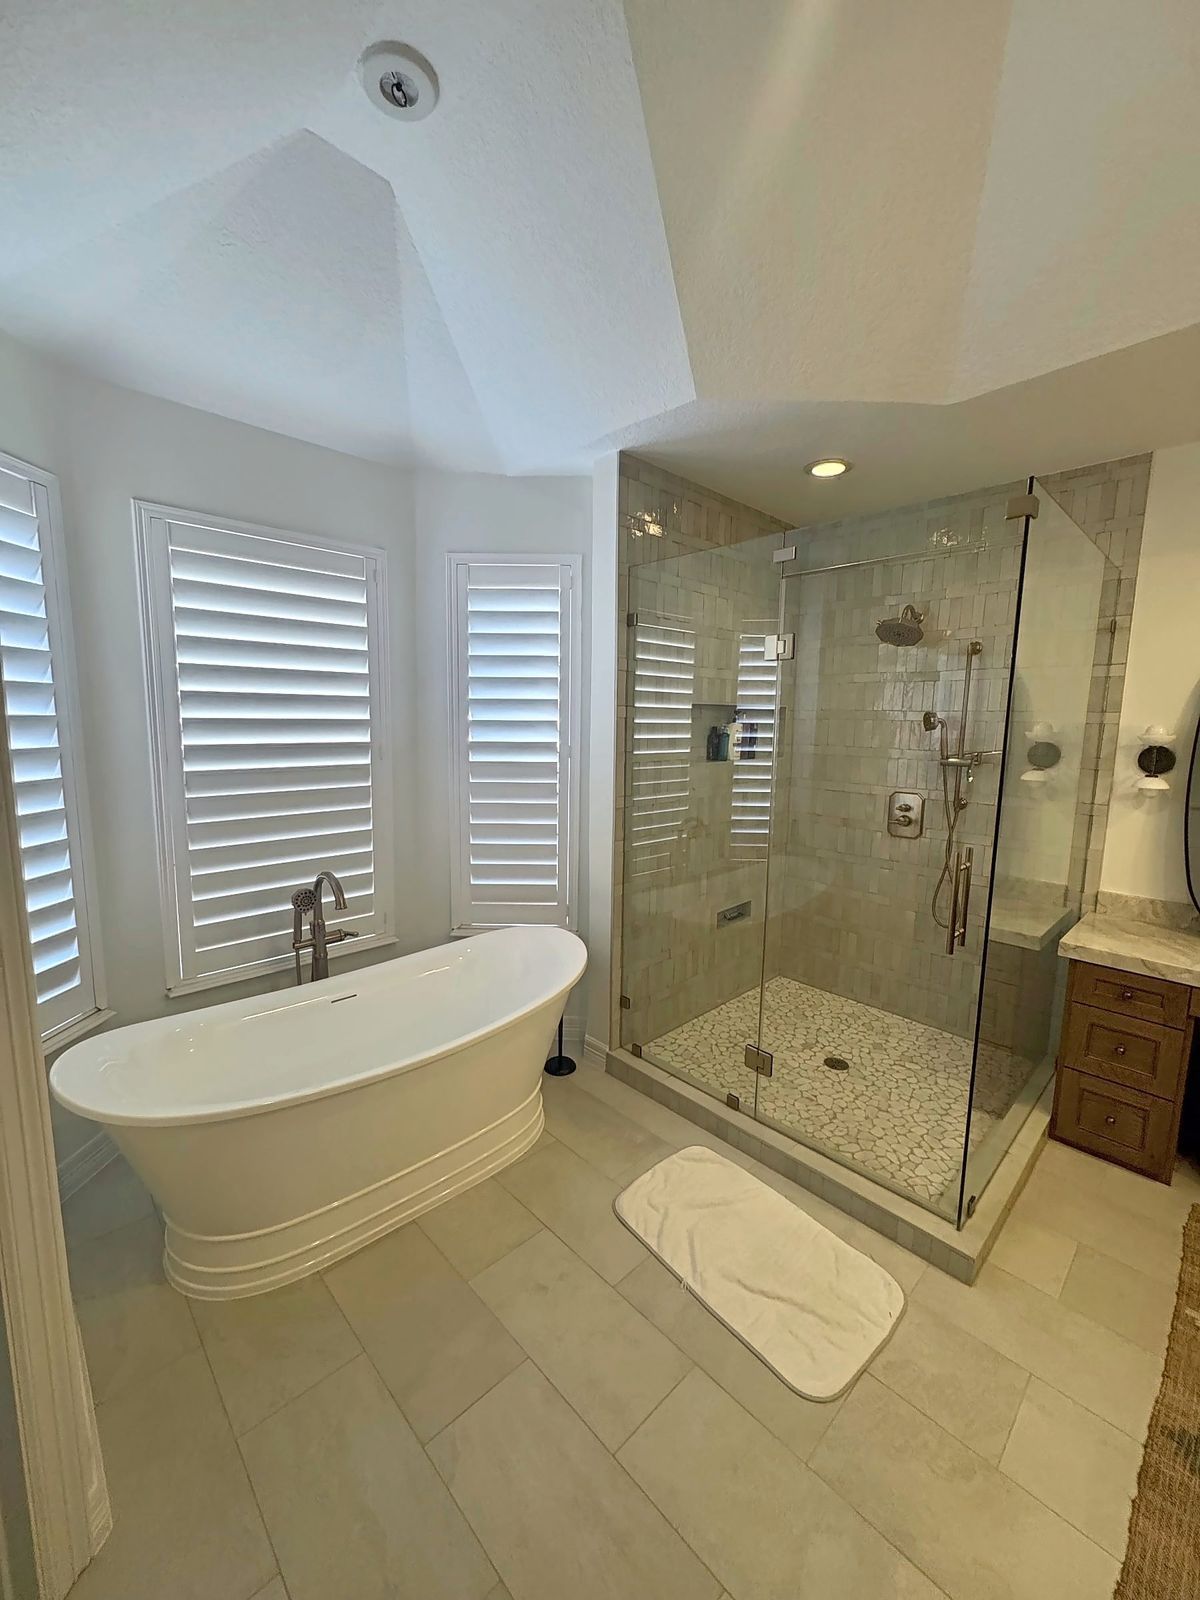
Hex Tile Primary Bath

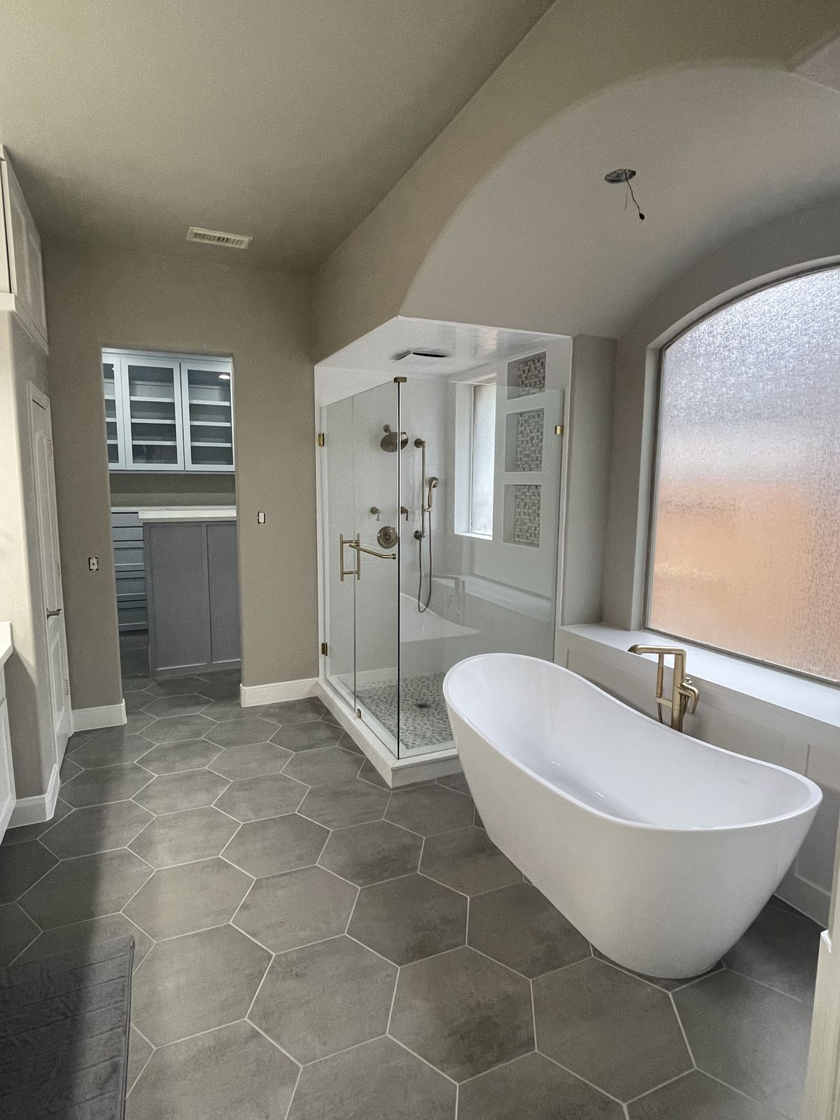
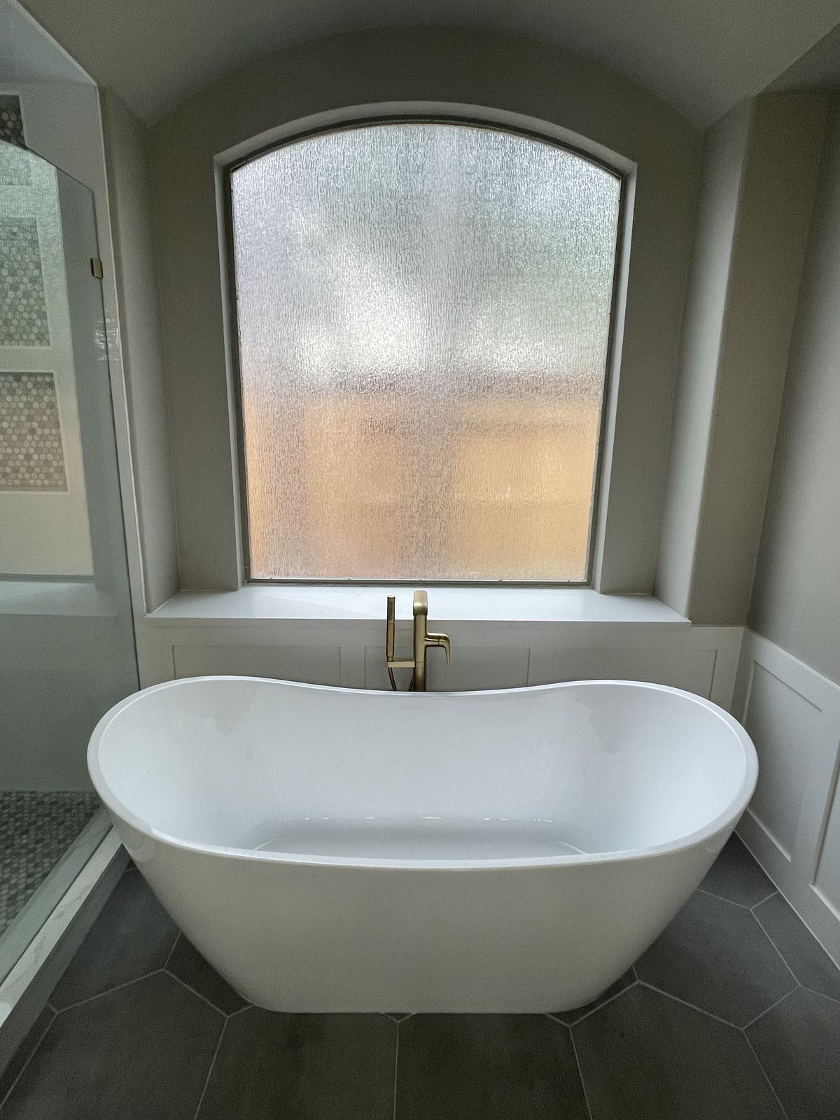
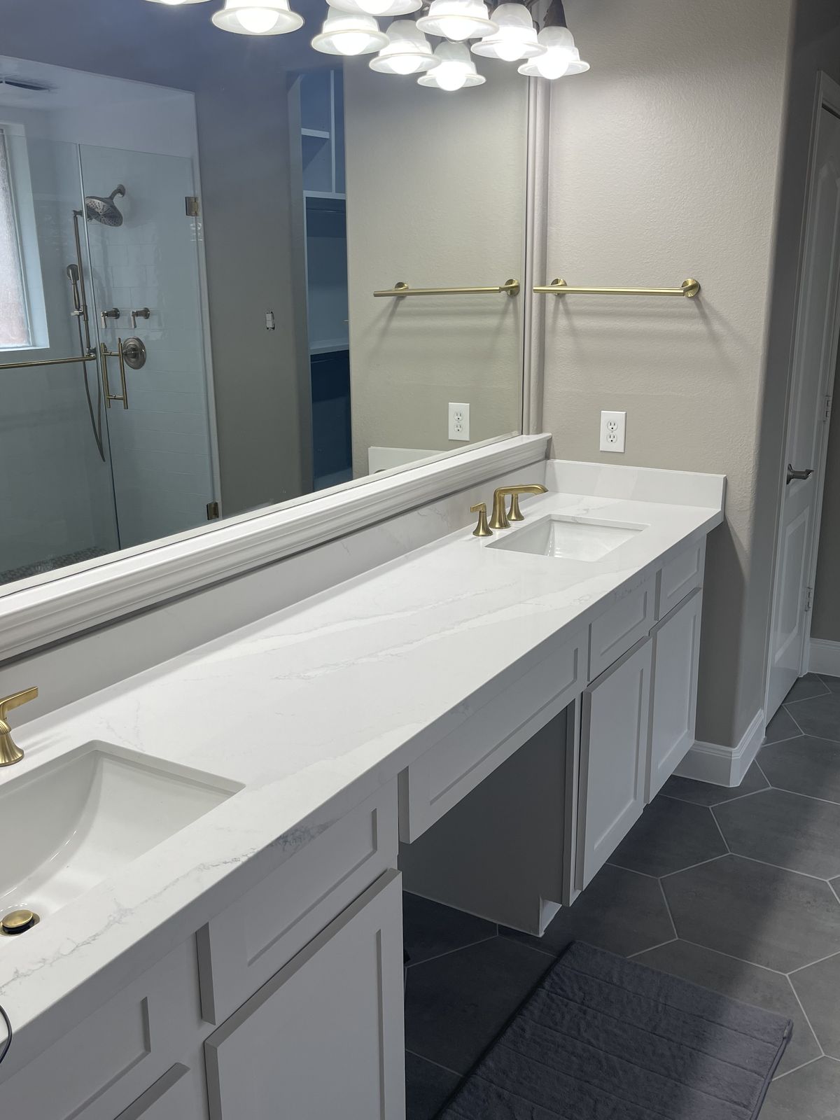
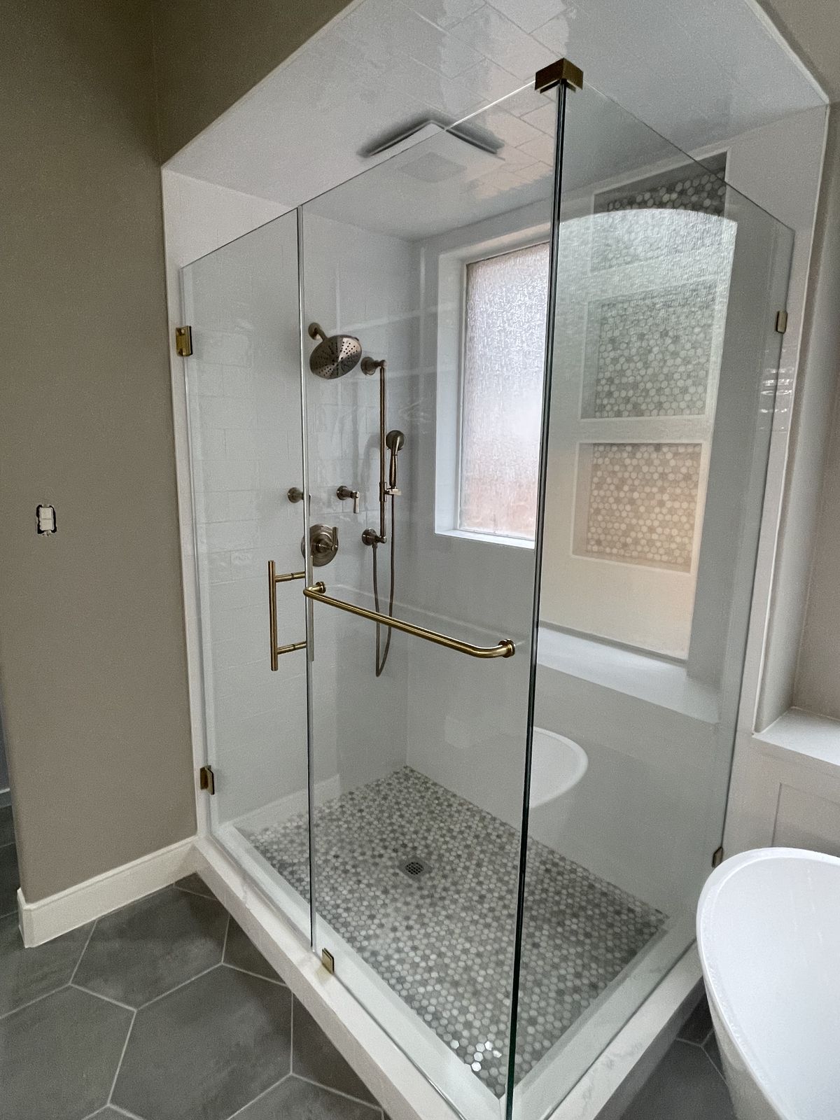
Large dark gray hexagon floor tile runs from a freestanding slipper tub with a brushed-gold floor-mount filler, set under an arched textured-glass window with a paneled surround, to a frameless glass walk-in shower with white subway tile, a marble mosaic floor and niches, and brushed-gold fixtures and towel bar. A long white shaker double vanity with a quartz top, a makeup knee space, and brushed-gold faucets completes the room.

Wide view of a bath with large dark gray hexagon floor tile, a frameless glass walk-in shower with white subway tile, and a freestanding slipper tub under an arched textured-glass window
Freestanding slipper tub with a brushed-gold floor-mount filler centered under an arched textured-glass window with a paneled surround, on dark gray hexagon floor tile
Frameless glass walk-in shower with white subway tile, a marble mosaic floor and niches, and brushed-gold shower fixtures and towel bar
Long white shaker double vanity with a white quartz top, a makeup knee space, brushed-gold faucets, and a wide mirror

Grasscloth Powder Bath

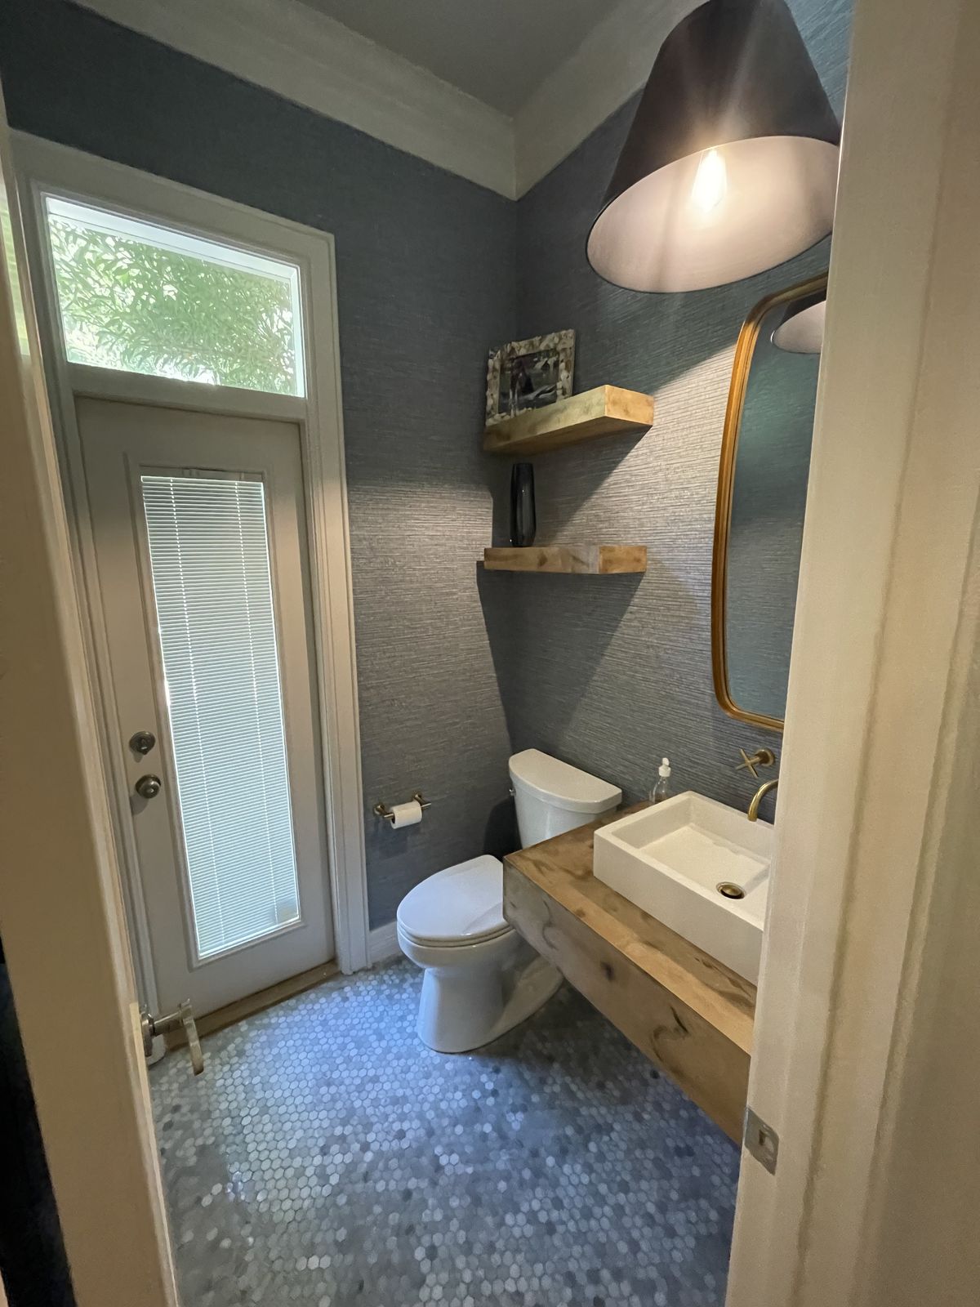
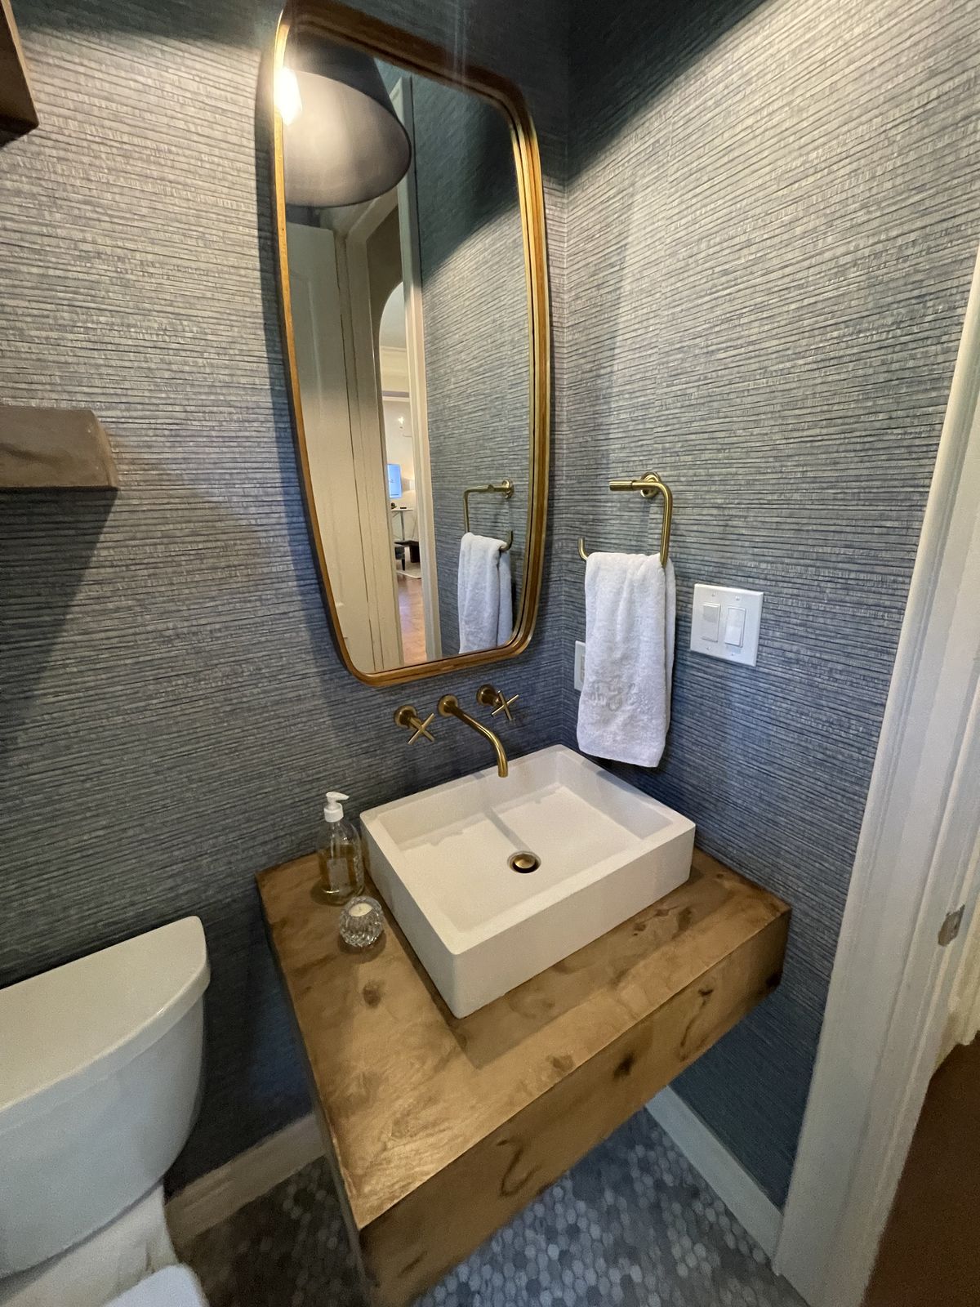
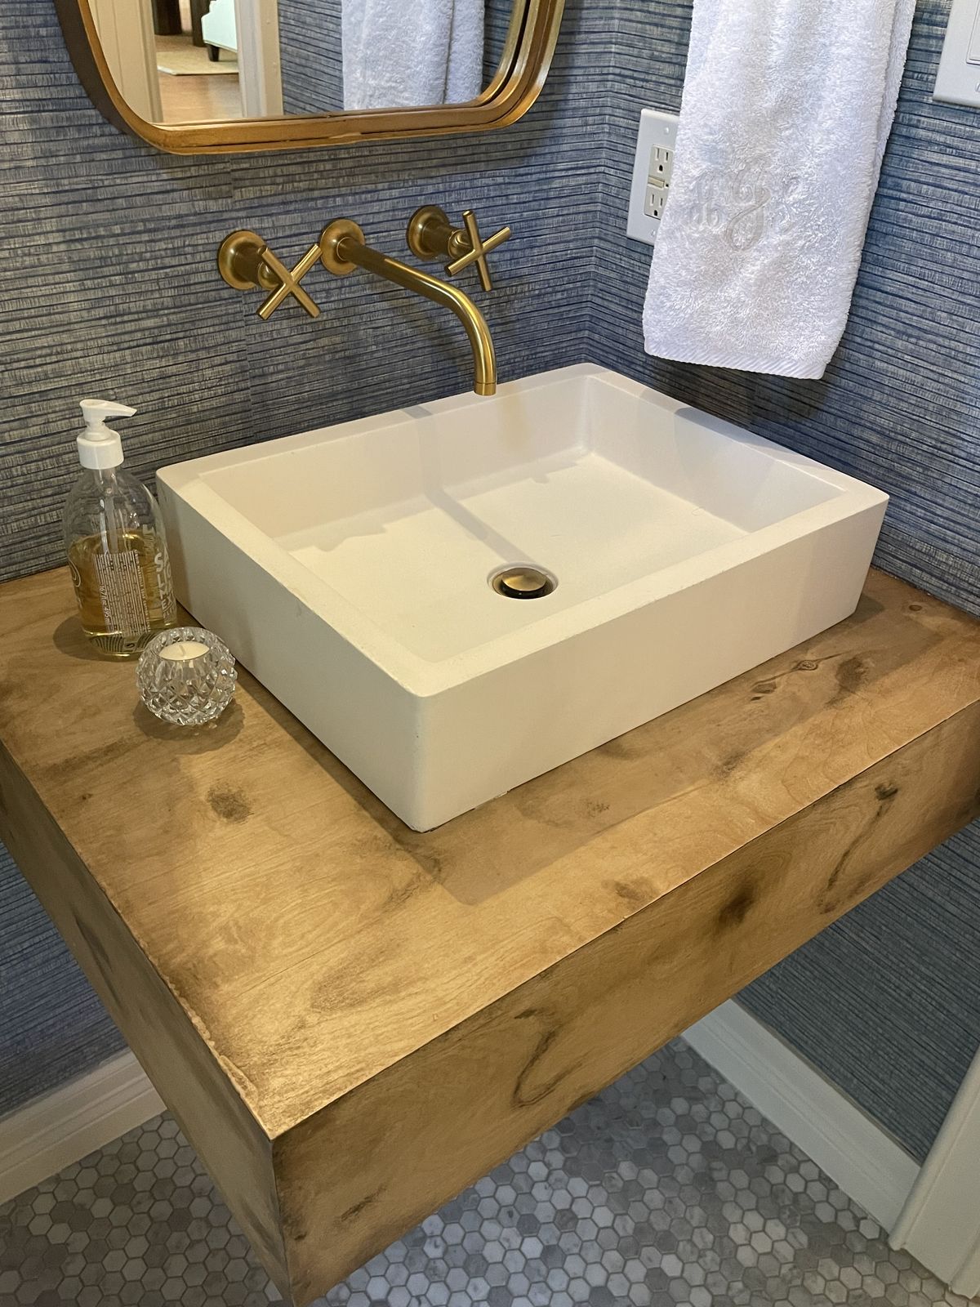
Blue grasscloth-look wallpaper wraps a powder bath with a floating rustic wood vanity, a white rectangular vessel sink, and a wall-mount brushed-gold faucet with cross handles under a rounded gold-framed mirror. Floating wood shelves, a large drum pendant, a marble hex mosaic floor, and a glass door with a transom finish the room.
Powder bath with blue grasscloth-look wallpaper, a floating rustic wood vanity with a white vessel sink, a gold-framed mirror, floating wood shelves, a large drum pendant, a marble hex mosaic floor, and a glass door with a transom
Floating rustic wood vanity with a white rectangular vessel sink and wall-mount brushed-gold faucet below a rounded gold-framed mirror on blue grasscloth-look wallpaper
Close-up of a white rectangular vessel sink on a rustic wood vanity with a wall-mount brushed-gold faucet and cross handles

Floral Powder Bath

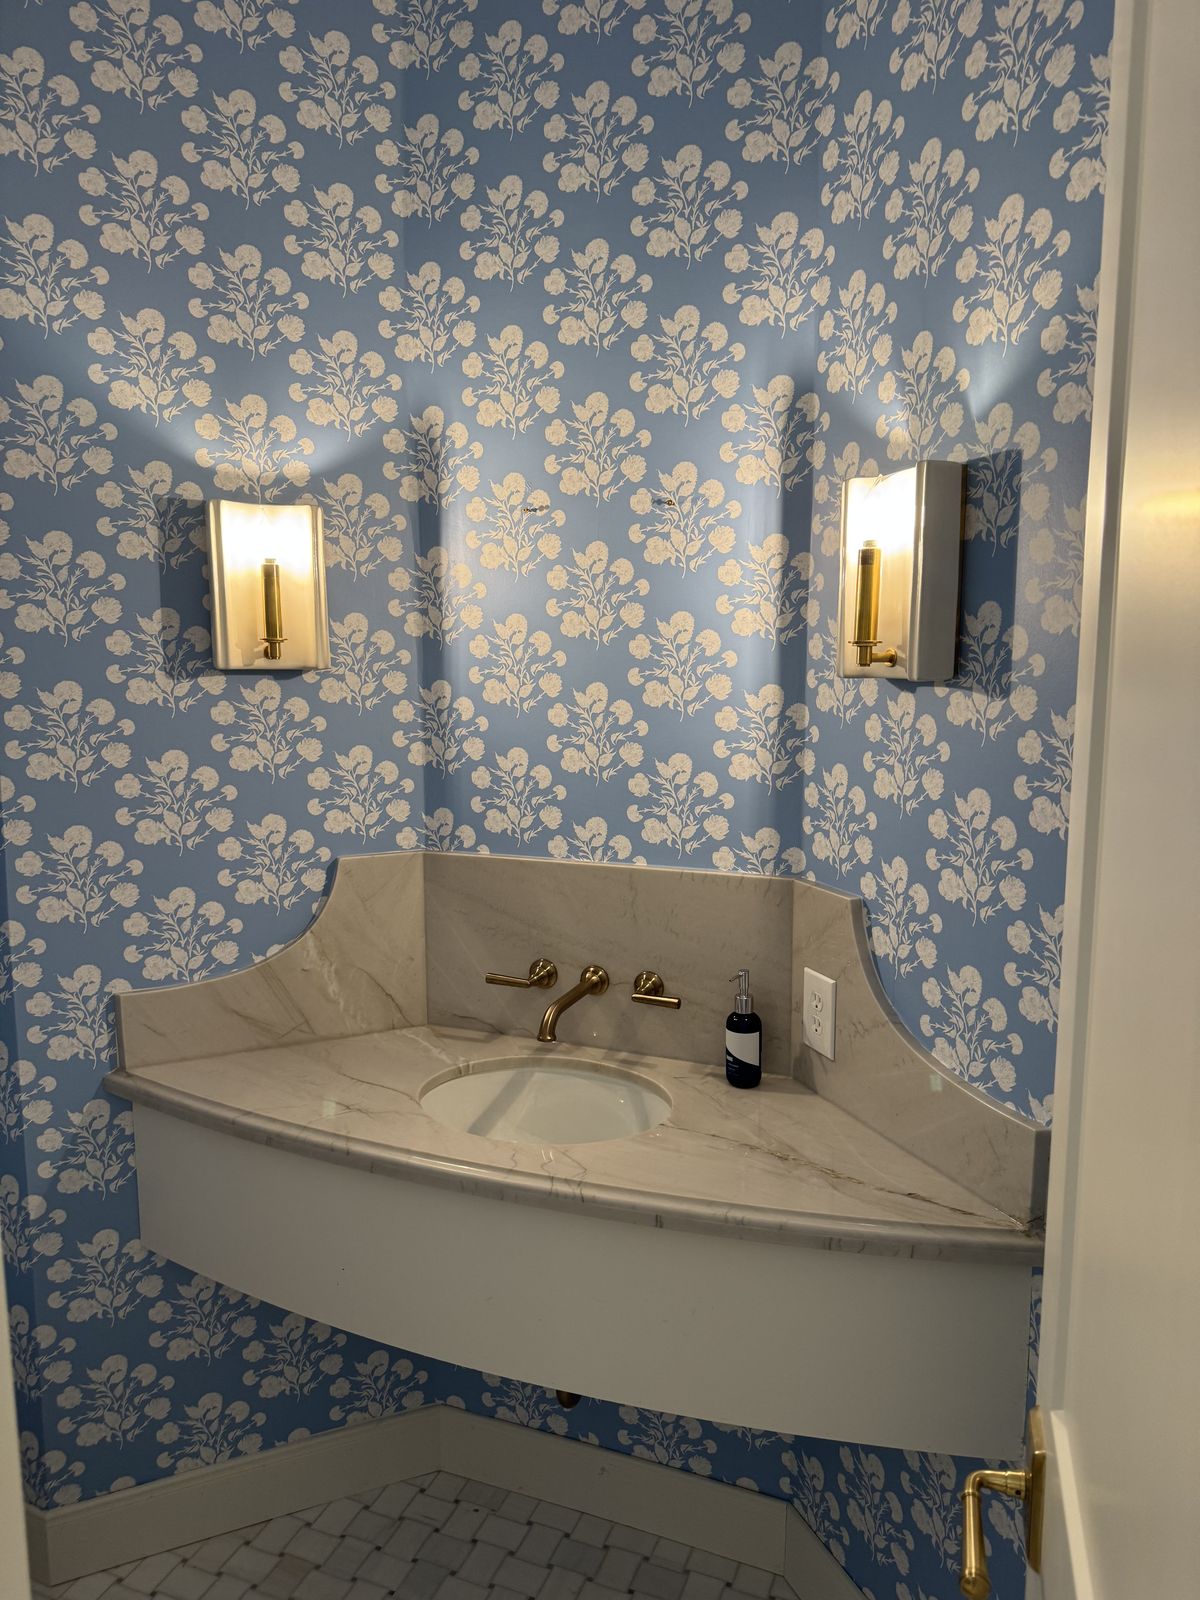
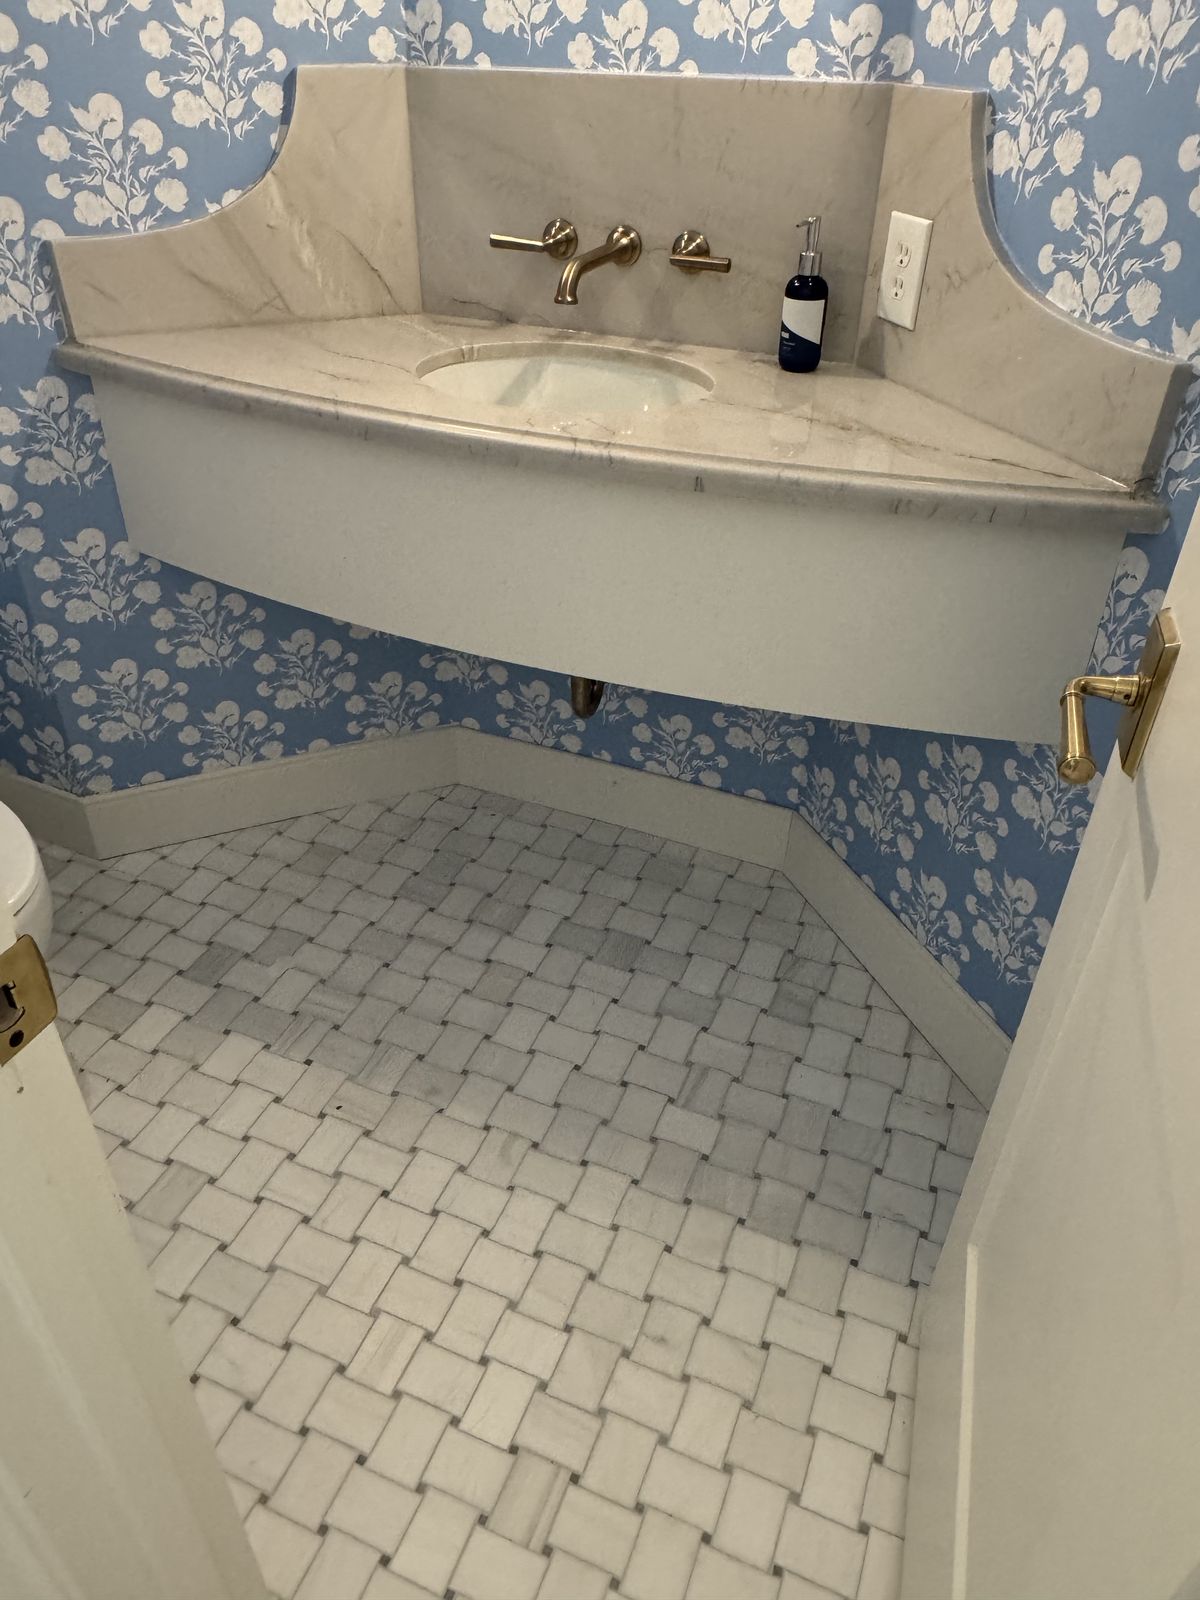
Light blue wallpaper with a white floral print surrounds a curved floating marble corner vanity with a tall shaped backsplash and an undermount oval sink. A brushed-gold wall-mount faucet with lever handles sits between two brass wall sconces, above a white marble basketweave mosaic floor.

Powder bath with light blue wallpaper in a white floral print, a curved floating marble corner vanity with a tall shaped backsplash and an undermount oval sink, a brushed-gold wall-mount faucet with lever handles, and two brass wall sconces
Looking down at a curved floating marble corner vanity with a brushed-gold wall-mount faucet above a white marble basketweave mosaic floor, with light blue floral wallpaper

Patterned Tile Primary Bath

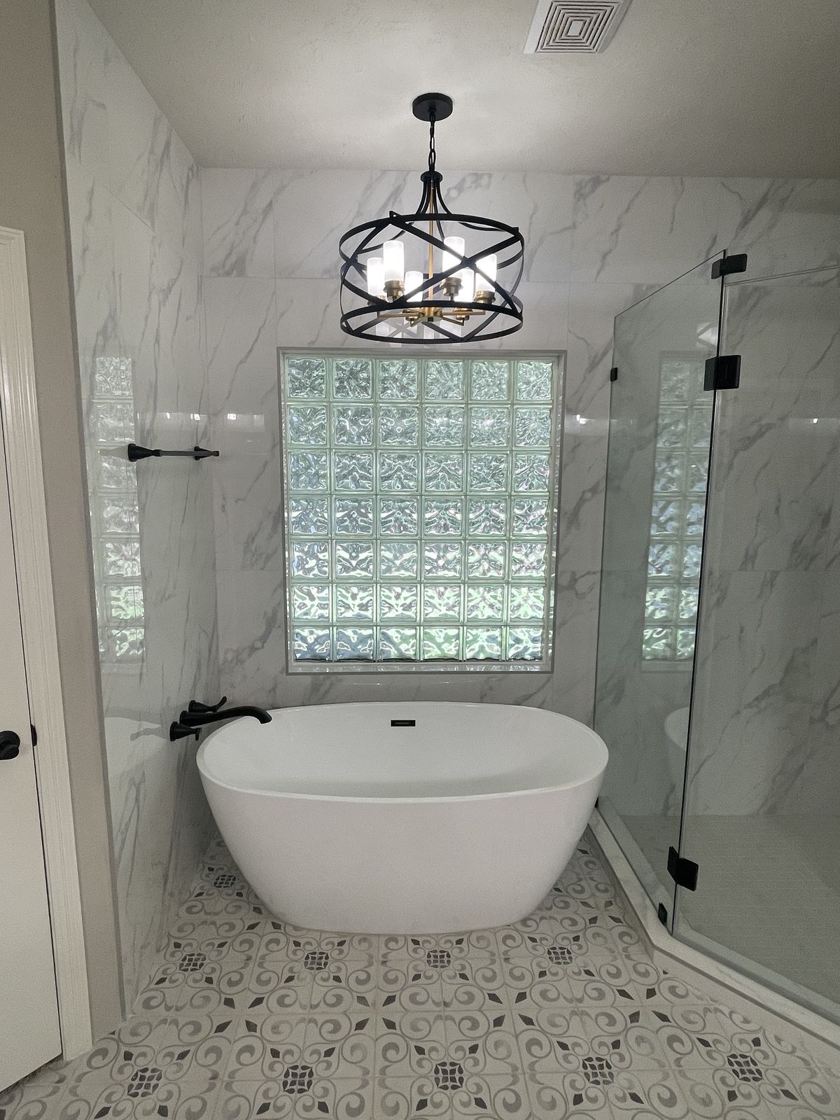
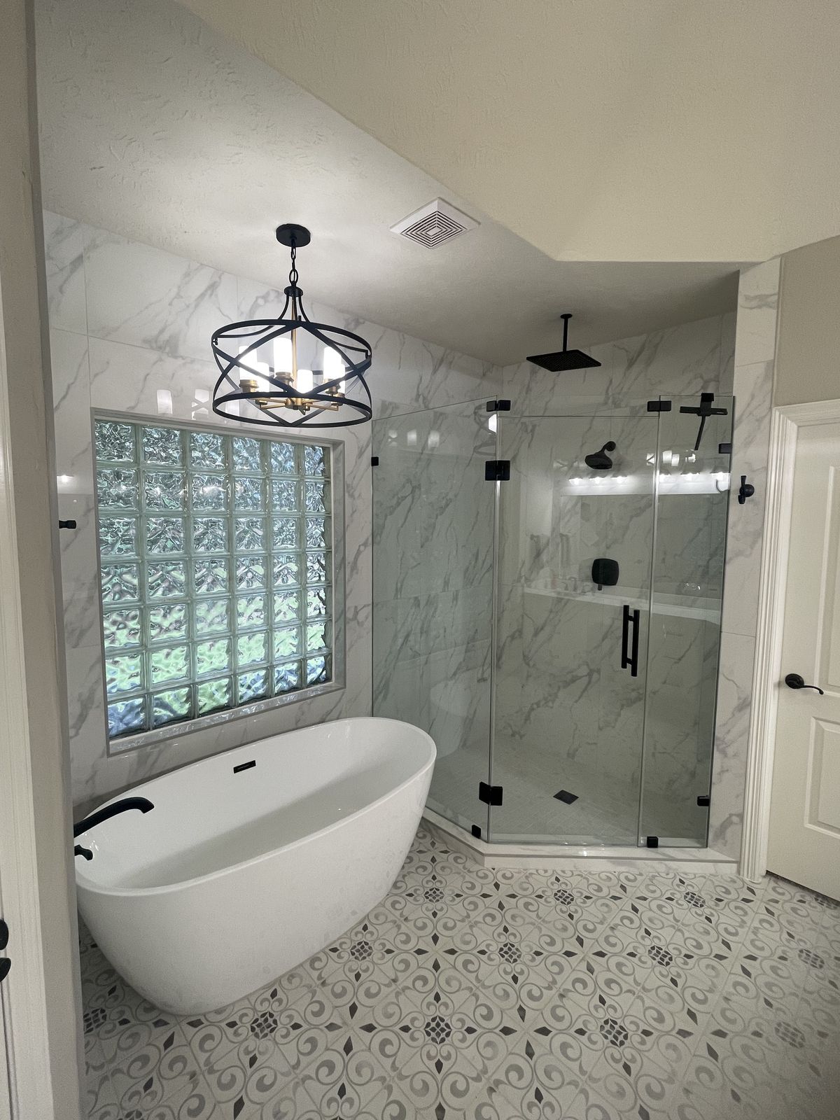
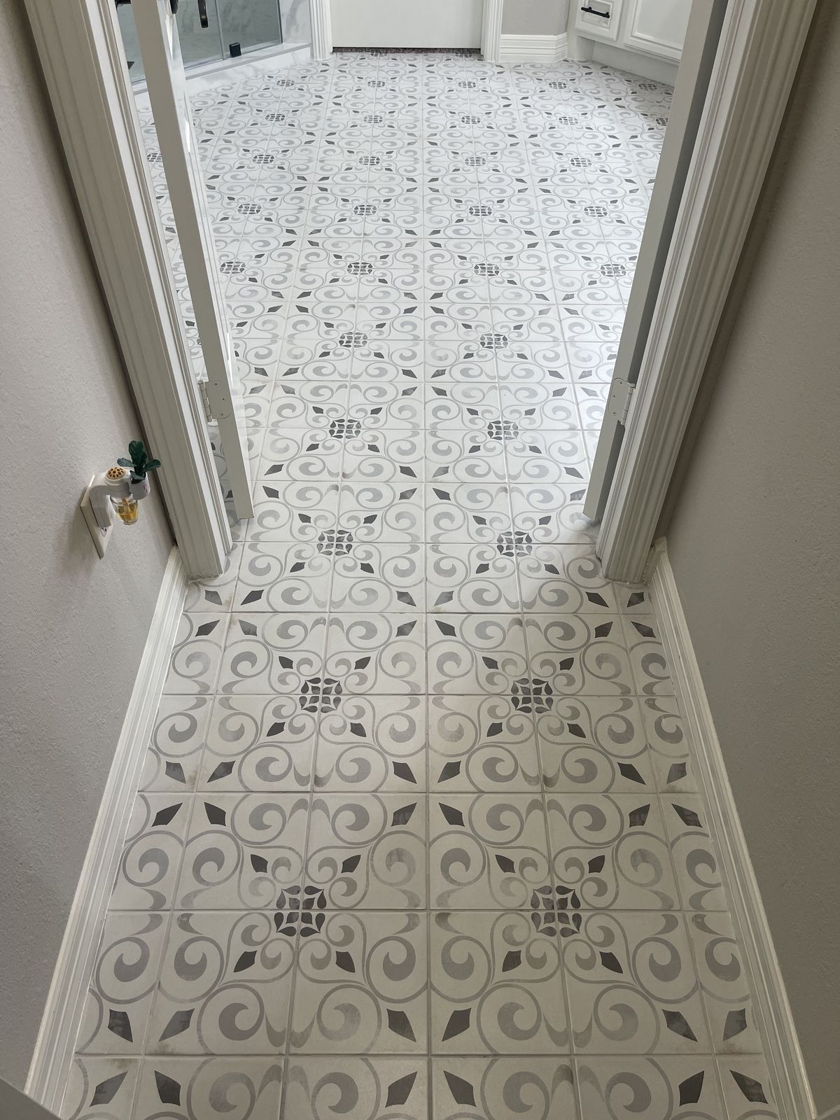
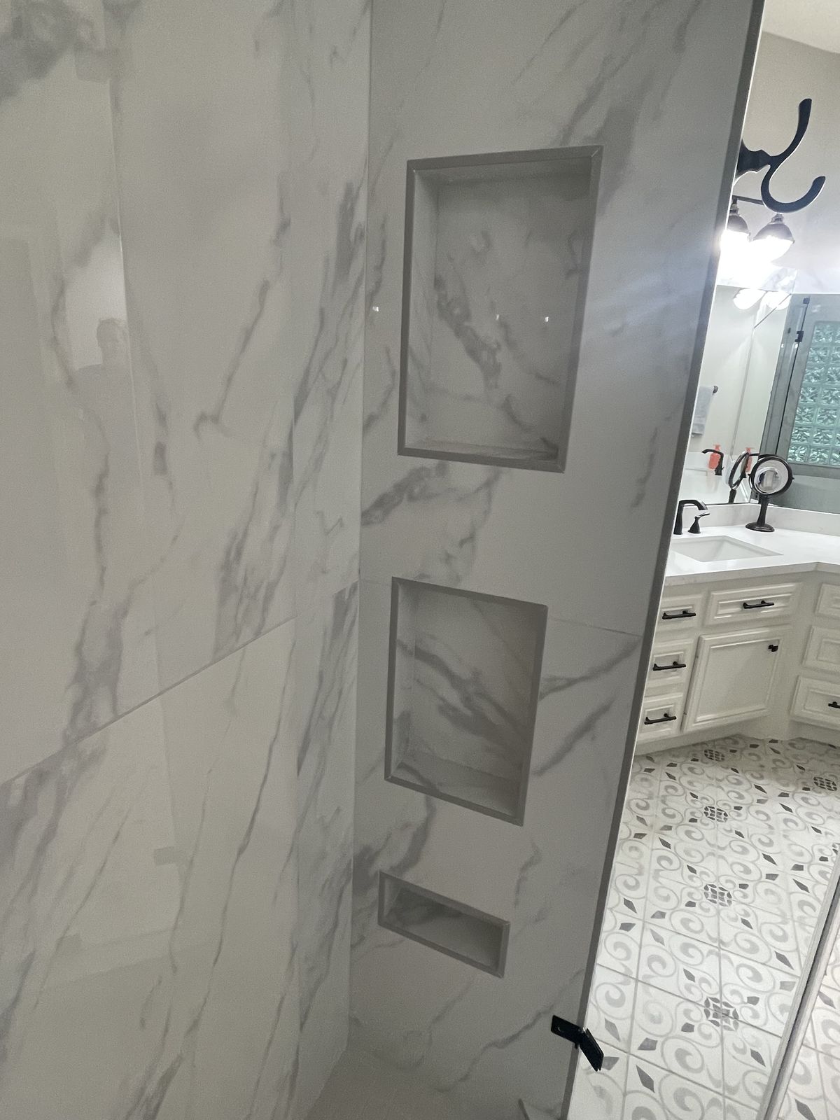
A freestanding white tub with a black tub filler sits under a glass-block window and a black cage chandelier, framed by large marble-look wall tile. A frameless glass corner shower with black fixtures and recessed niches, a white vanity, and gray and white patterned floor tile that continues into the hallway complete the bath.

Freestanding white tub with a black tub filler centered under a glass-block window and a black cage chandelier, with marble-look wall tile, a frameless glass shower, and gray and white patterned floor tile
Angled view of a freestanding tub under a glass-block window beside a frameless glass corner shower with marble-look walls and black fixtures, on gray and white patterned floor tile
View from inside a shower with marble-look walls and three recessed niches, looking out to a white vanity, a black sconce, and patterned floor tile
Hallway into the bath showing gray and white patterned floor tile with an ornate scroll design

Dual Vanity Primary Bath

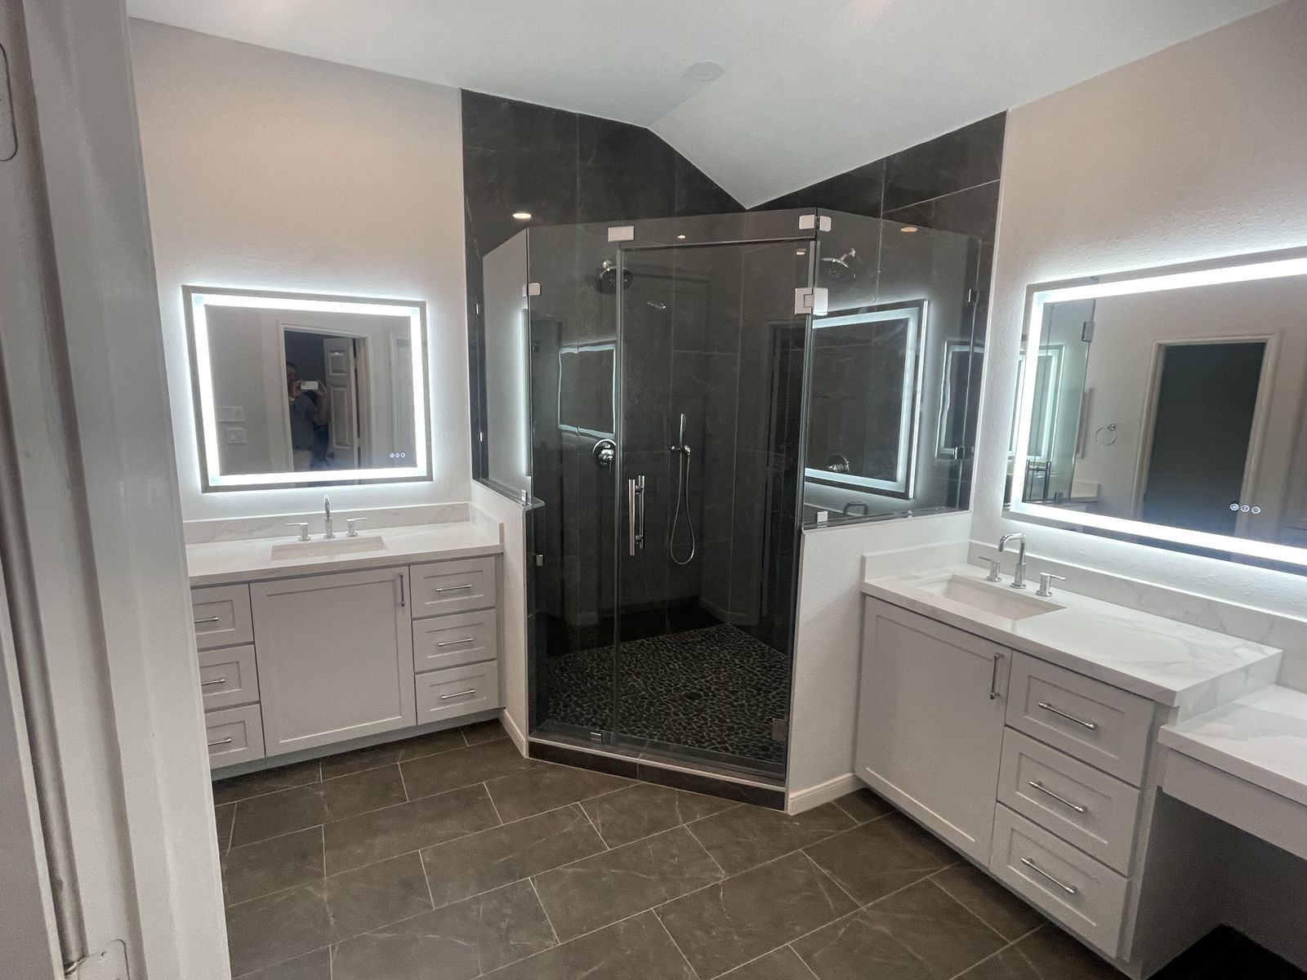
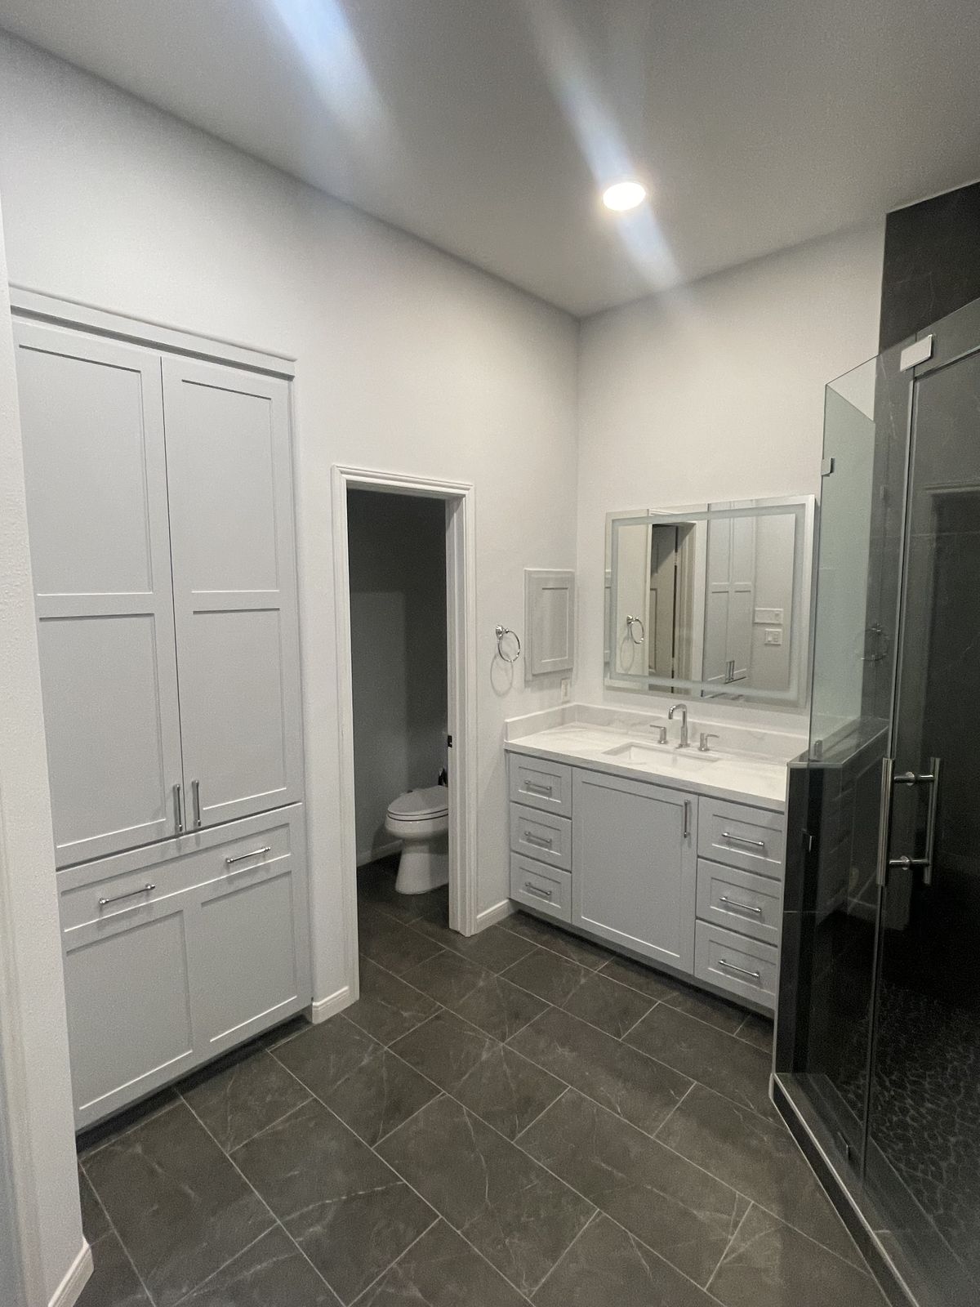
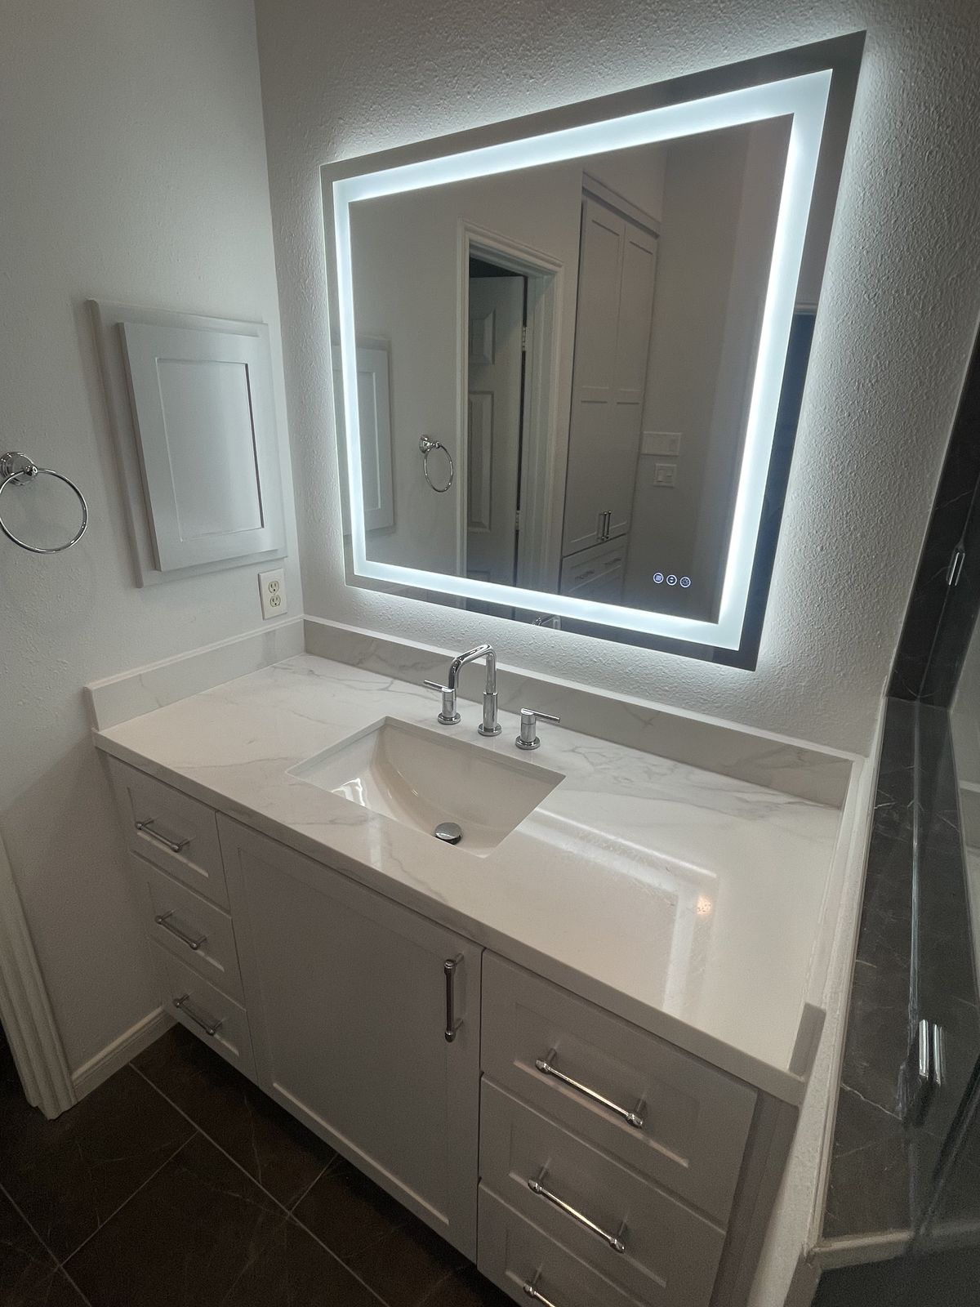
Two light gray vanities with white quartz tops and LED-backlit mirrors flank a frameless glass corner shower with charcoal marble-look walls, a recessed niche, and a black pebble floor, and one vanity includes a makeup desk section. A tall built-in linen cabinet, a private toilet room, chrome fixtures, and dark gray floor tile complete the room.
Bath with two light gray vanities and LED-backlit mirrors flanking a frameless glass corner shower with charcoal walls, one vanity with a makeup desk section, on dark gray floor tile
Bath overview with a tall built-in gray linen cabinet, a doorway to a private toilet room, a vanity, the edge of a glass shower, and dark gray floor tile
Light gray vanity with a white quartz top, an undermount sink, chrome faucet and pulls, and an LED-backlit mirror
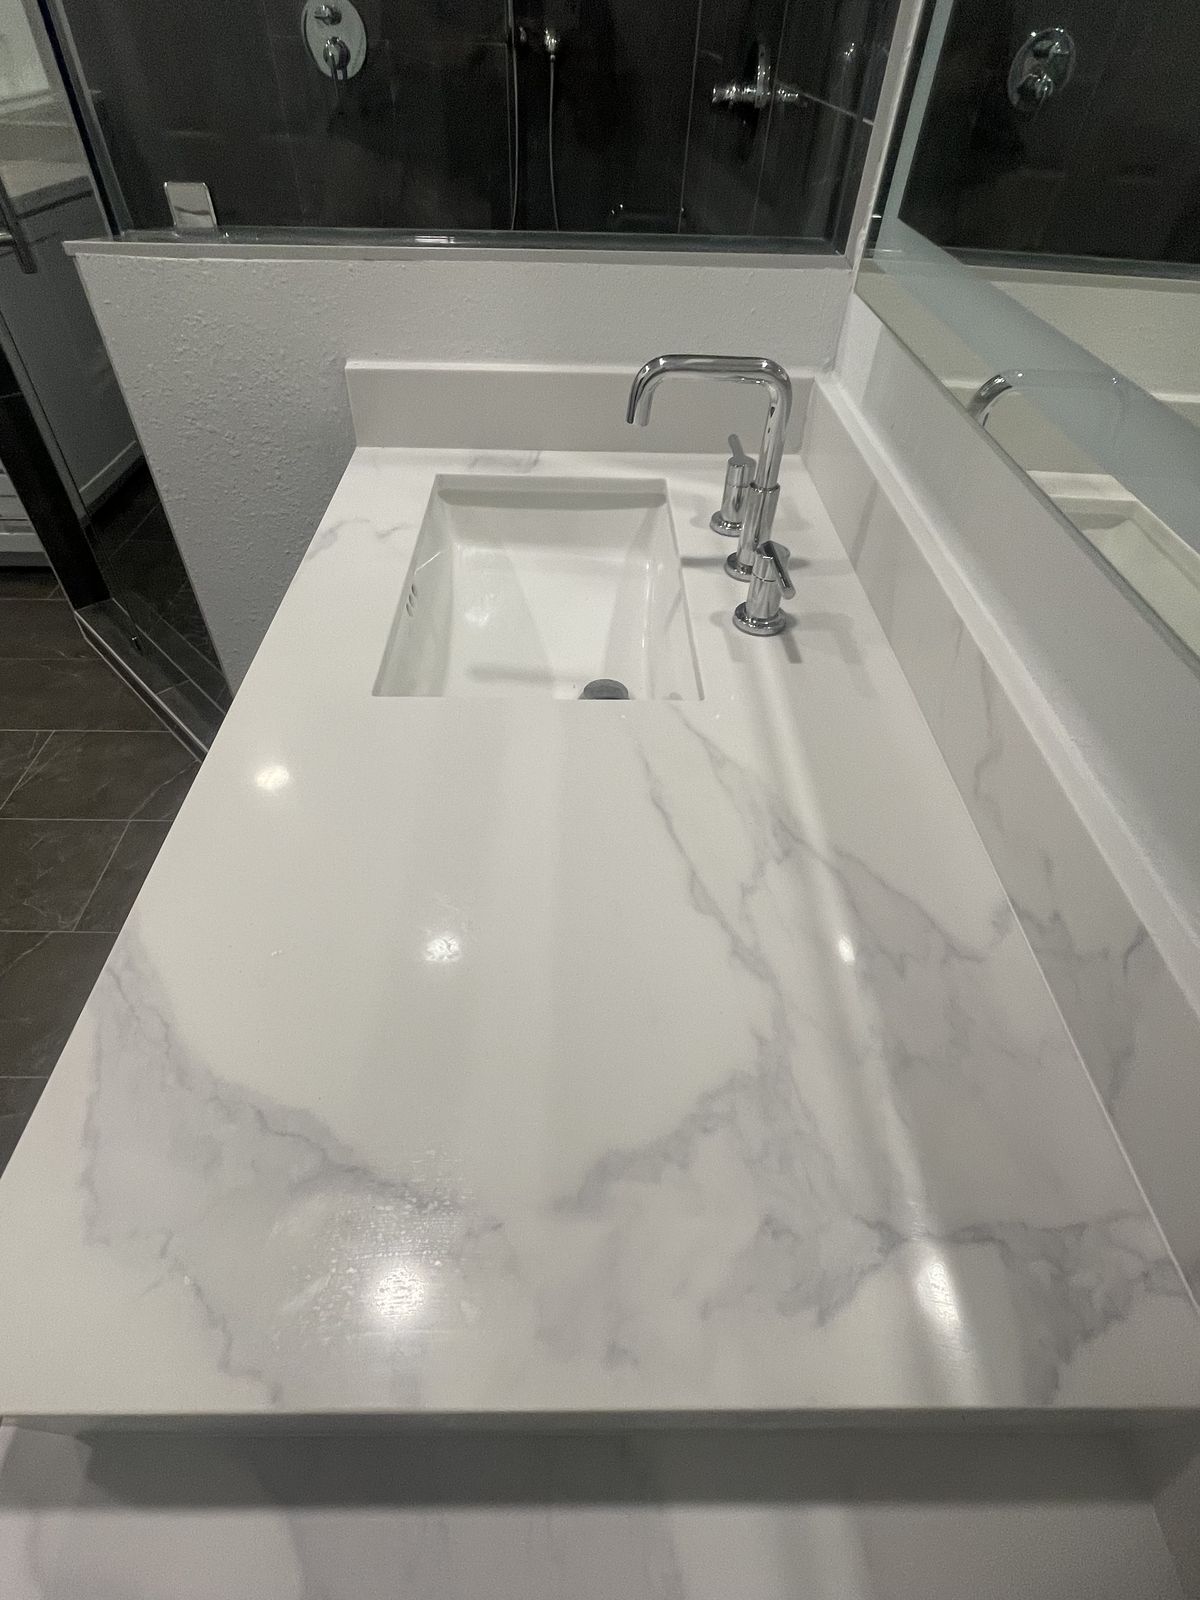
Close-up of a white veined quartz vanity top with an undermount sink and a chrome faucet
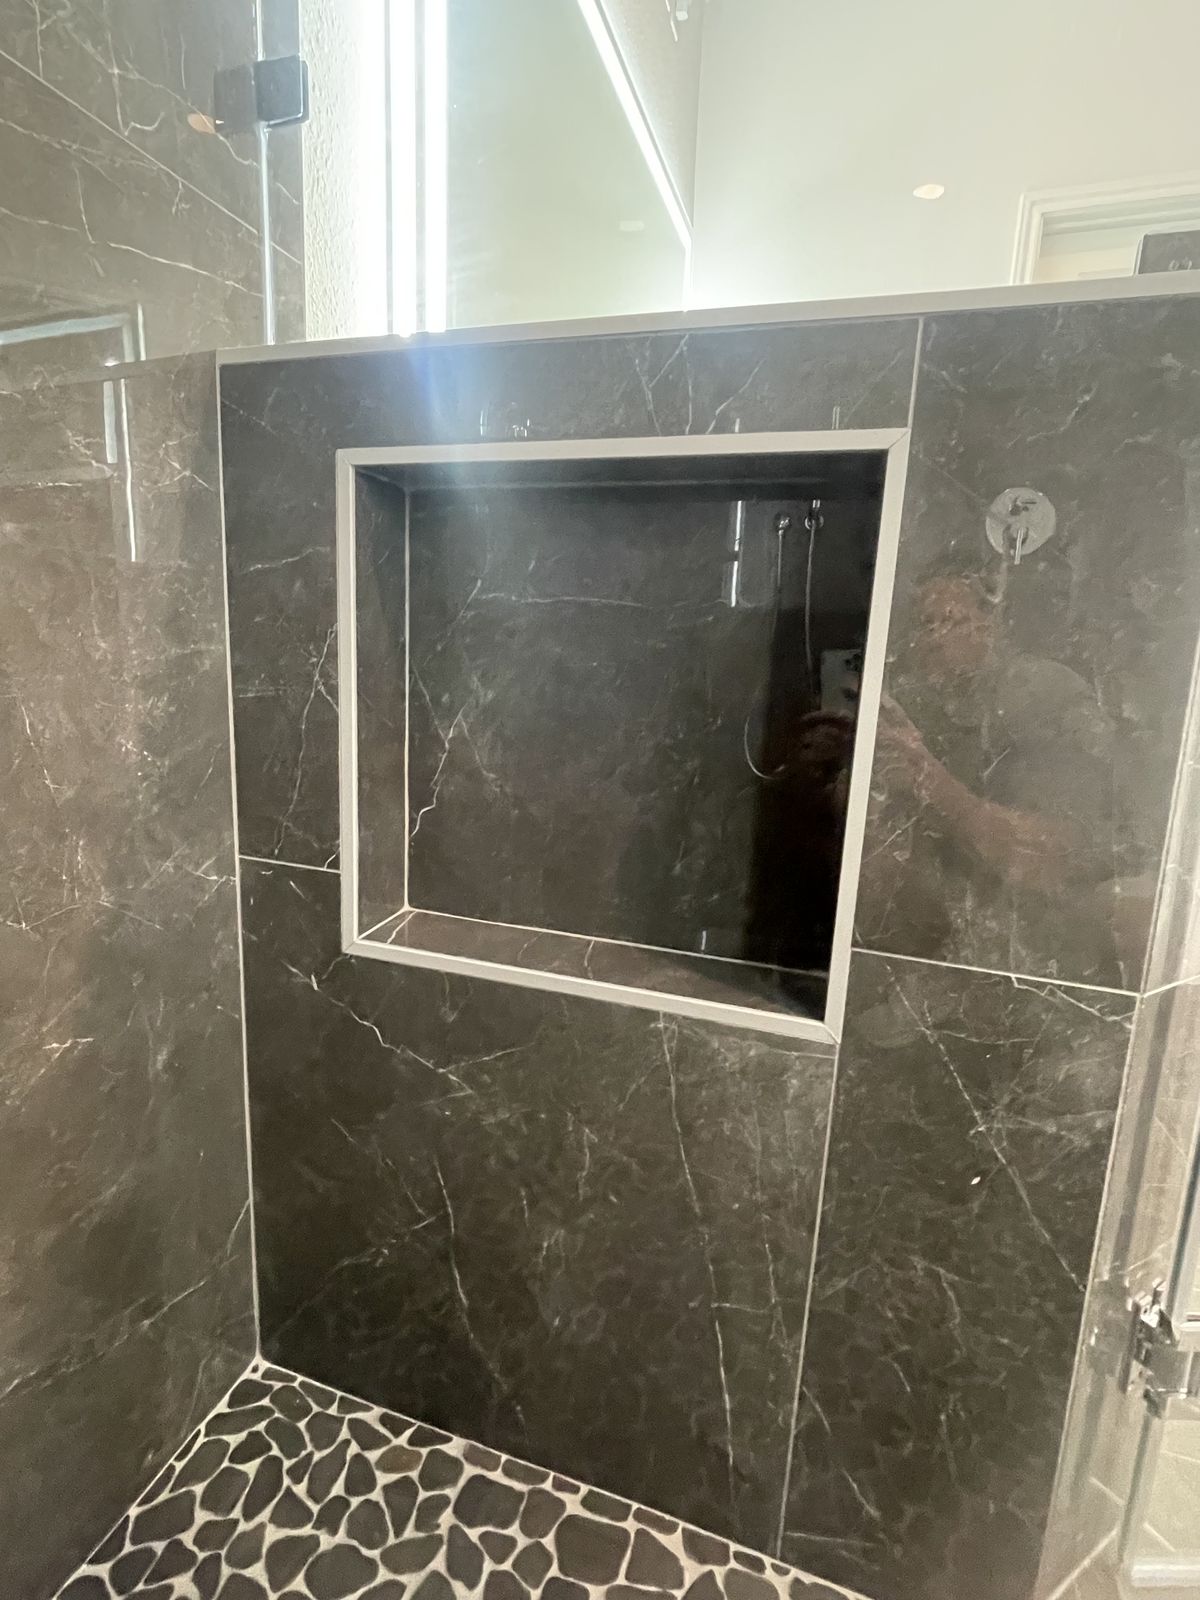
Shower interior with charcoal marble-look wall tile, a recessed niche, chrome fixtures, and a black pebble floor

Covered Patio & Outdoor Kitchen

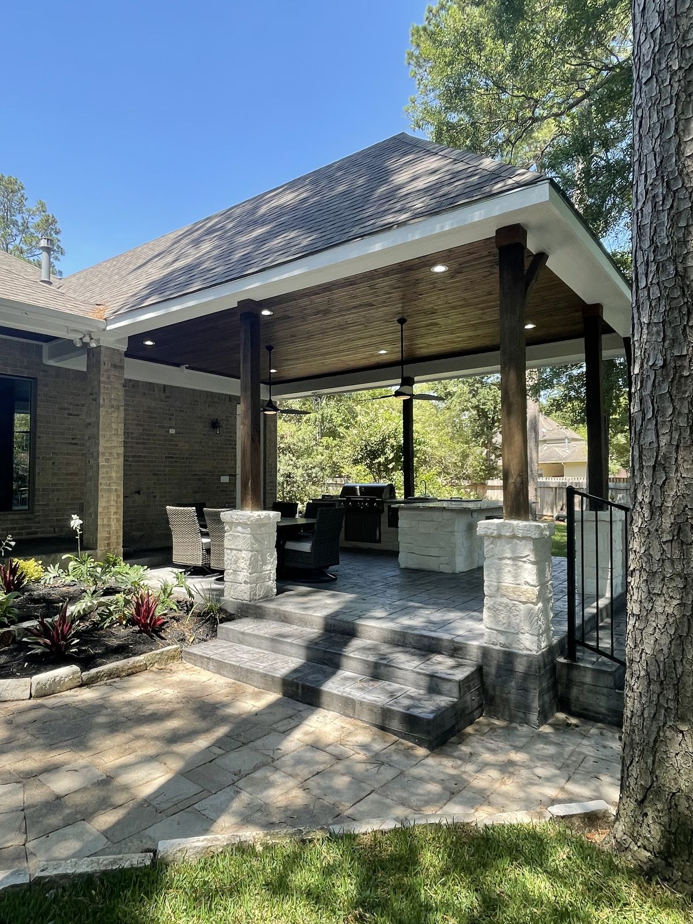
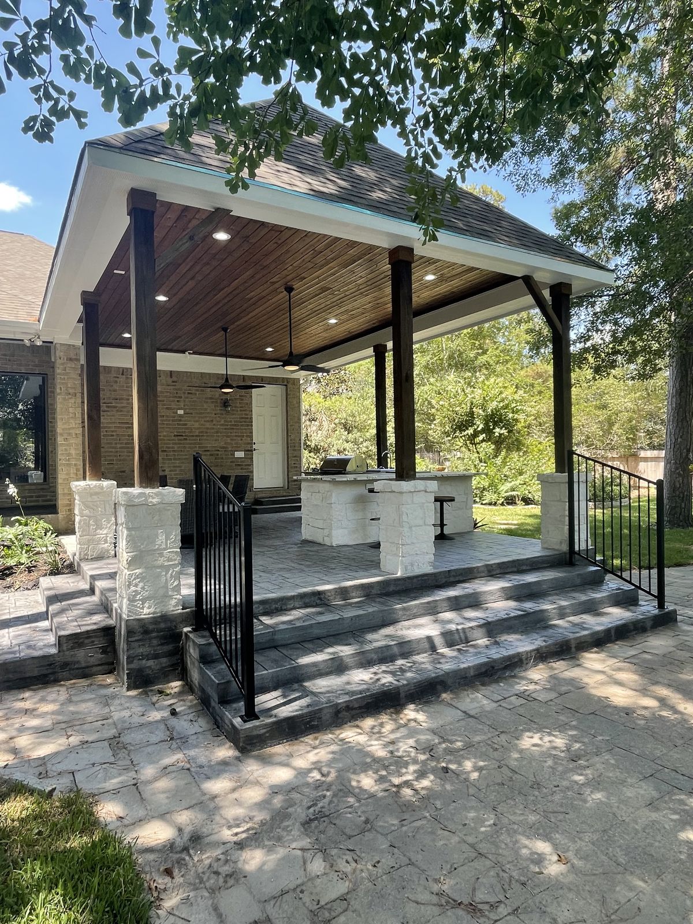
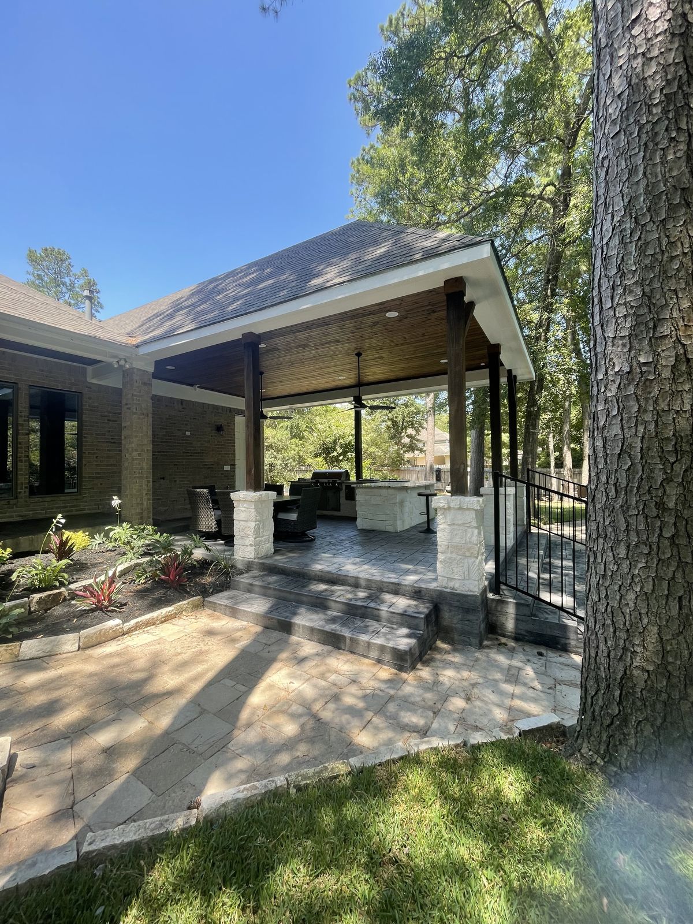
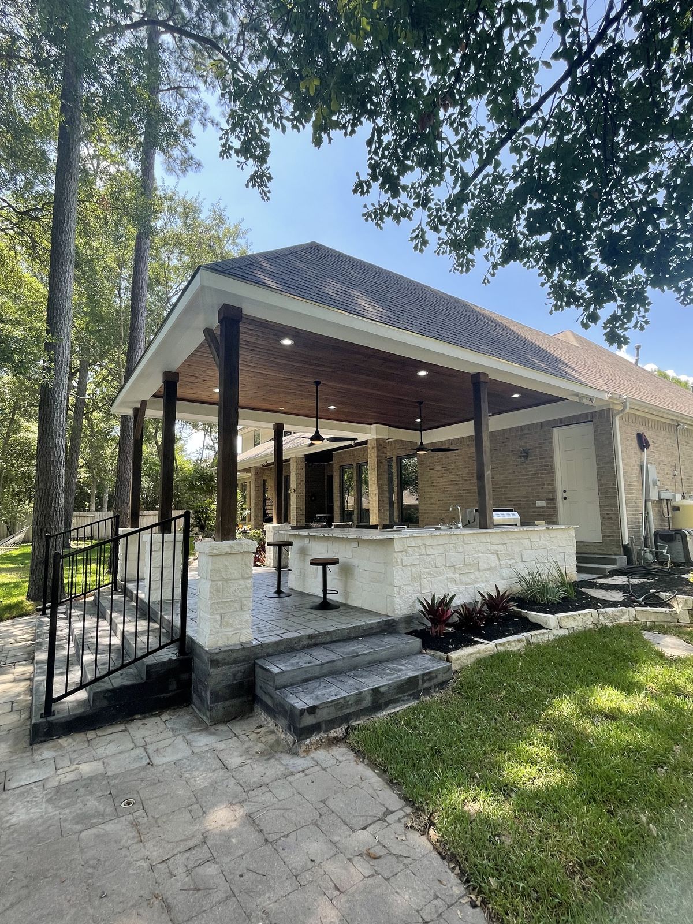
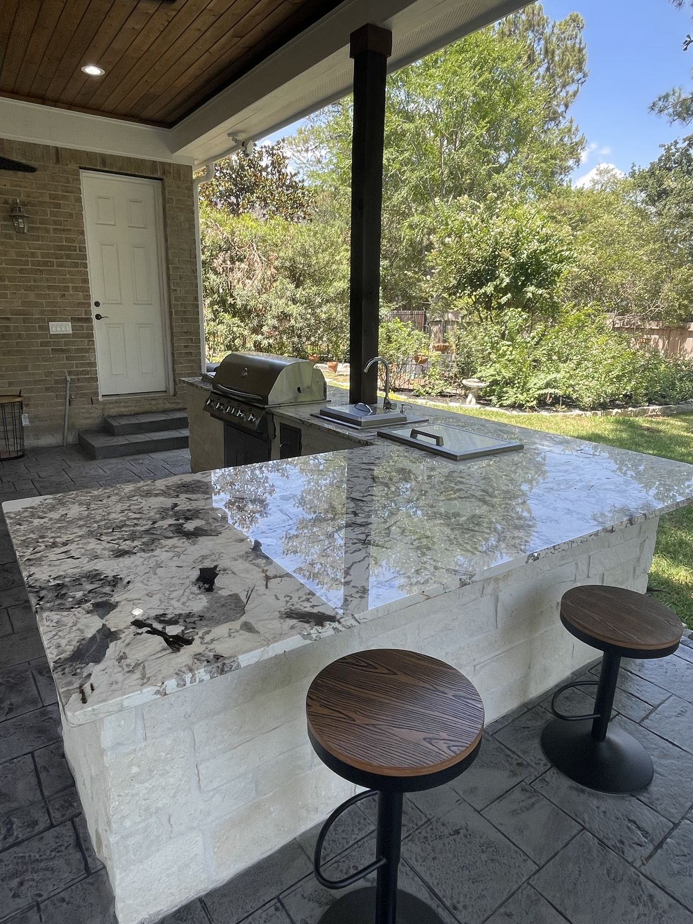
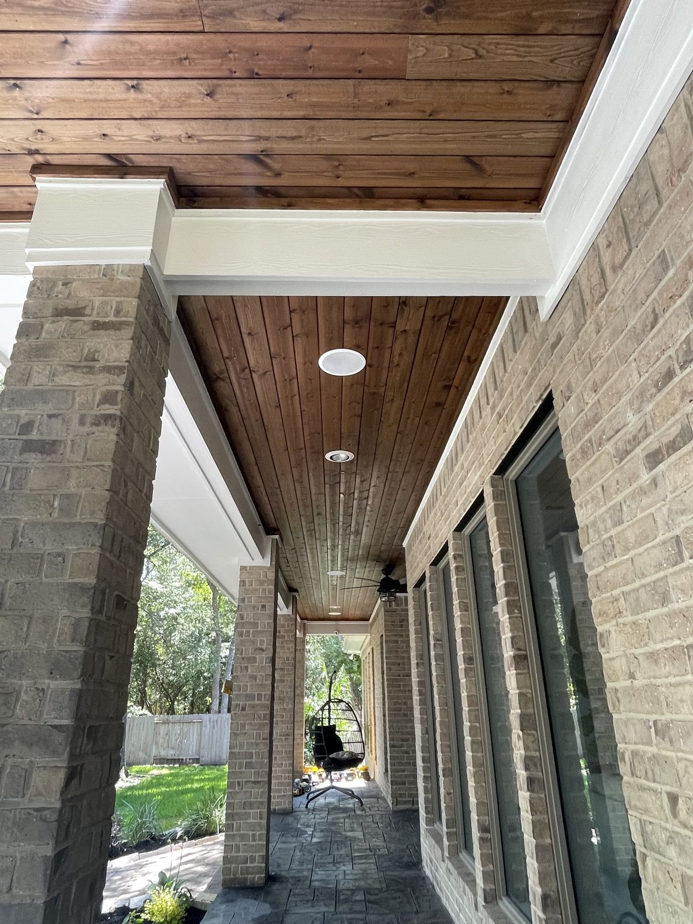
A hip-roof pavilion with a stained tongue-and-groove wood ceiling, recessed lights, and ceiling fans stands on cedar-wrapped posts with white limestone column bases, above wide stamped-concrete steps with black metal railings. Under the roof, a white limestone outdoor kitchen island with a granite top, built-in grill, sink, and bar stools sits beside a seating area, and a long covered porch with the same wood ceiling runs along the brick house.
Covered patio pavilion with a hip roof, a stained wood ceiling, dark wood posts on white limestone column bases, wide stamped-concrete steps with a black metal railing, and an outdoor kitchen and seating under the roof
Front view of a covered patio pavilion with a stained tongue-and-groove wood ceiling, recessed lights, white limestone column bases, black metal railings, and wide stamped-concrete steps
Side view of a covered patio pavilion with a hip roof and wood ceiling above stamped-concrete steps, with landscaped beds, a stone path, and a large tree trunk on the right
Covered patio pavilion seen from the opposite side, with a white limestone outdoor kitchen island, bar stools, a black metal gate, and landscaping
Outdoor kitchen island with white limestone sides, a polished granite top, a built-in stainless grill, a sink, and two wood-top bar stools under a stained wood ceiling
Long covered porch along a brick house with a stained tongue-and-groove wood ceiling, recessed lights, a ceiling fan, and brick columns

Kitchens

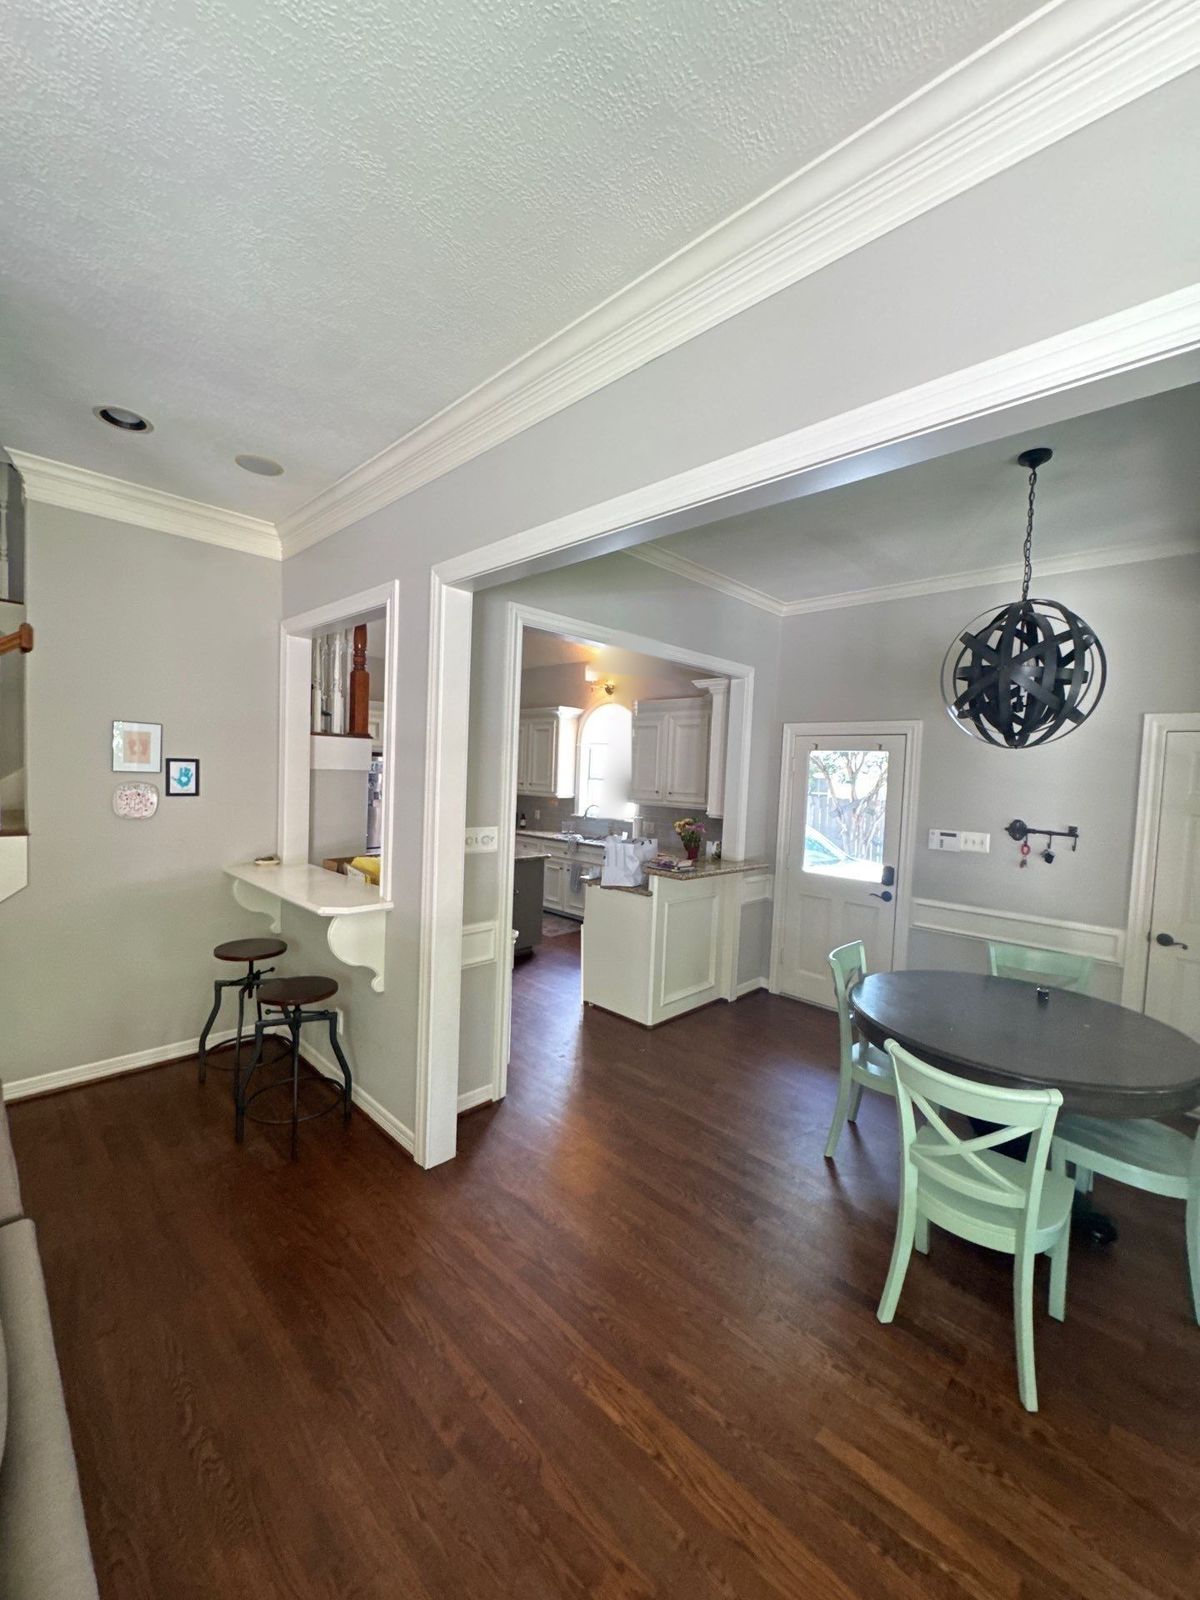
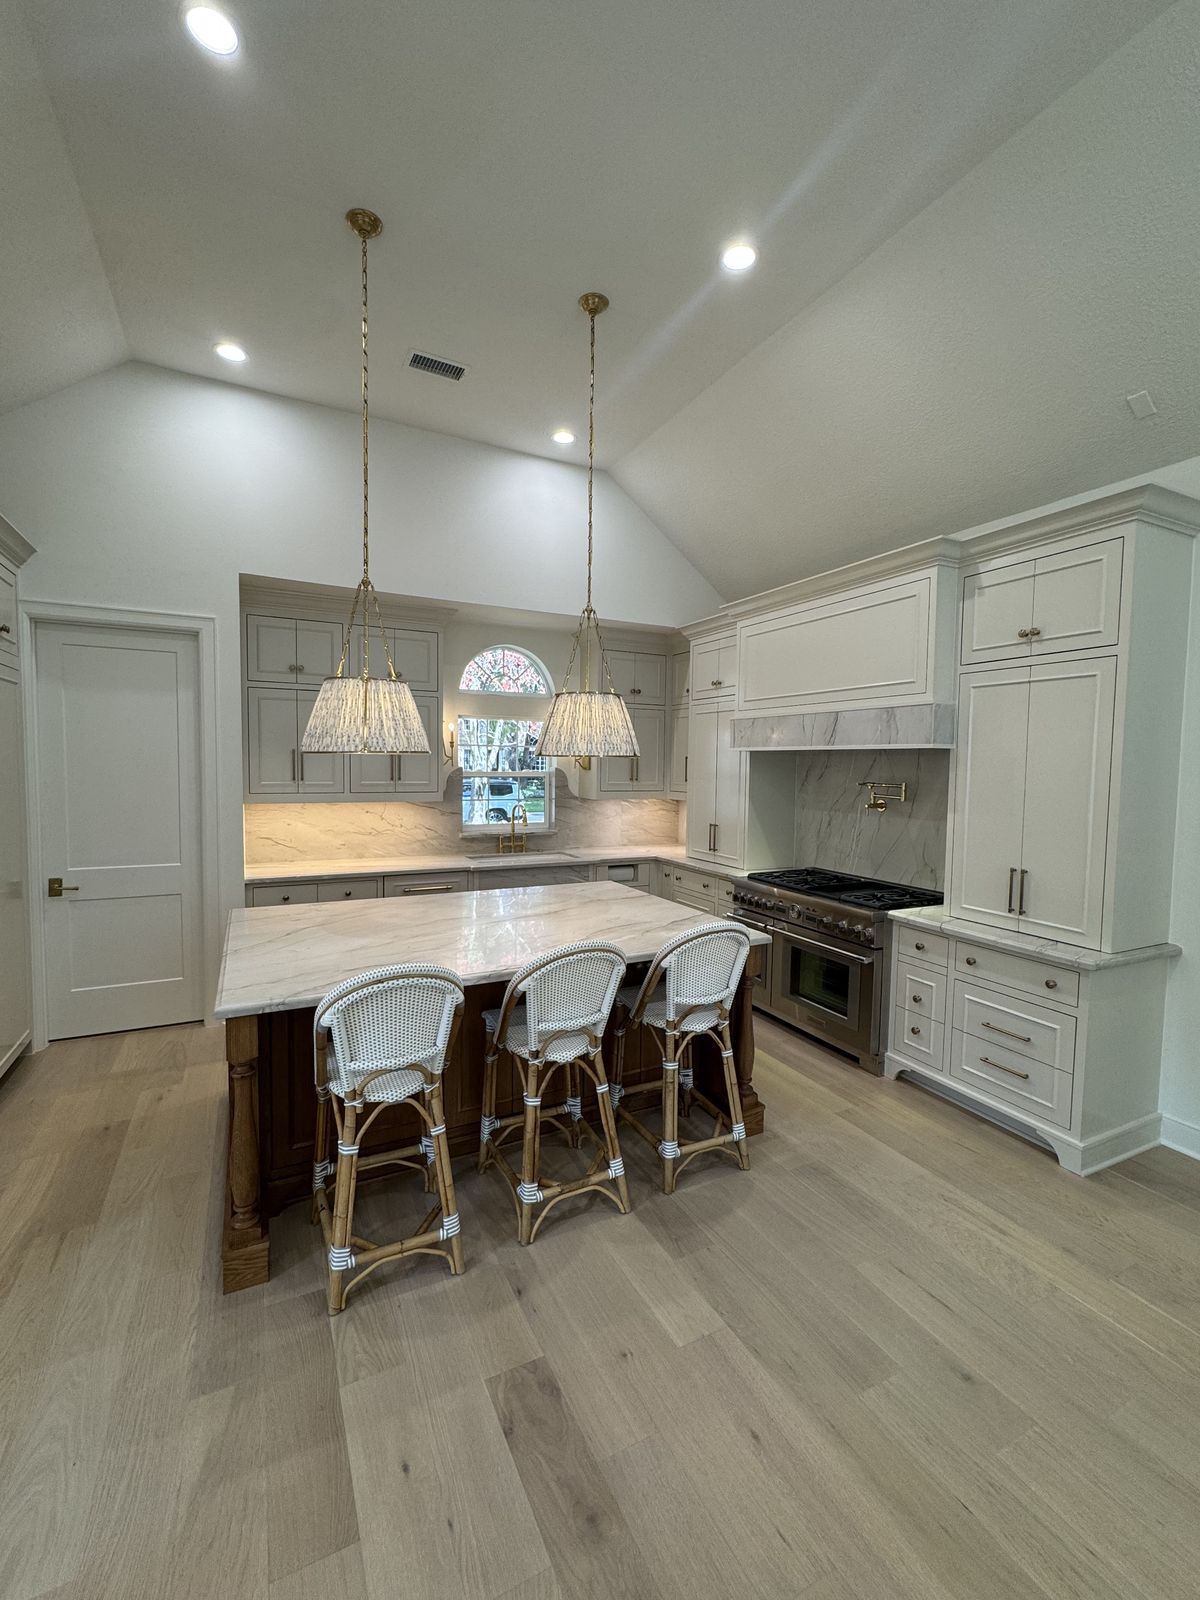
Eleven kitchen remodels: islands, cabinetry, countertops, a wet bar, coffee bars, an angled island, kitchens opened up to the living and breakfast areas, a U-shaped kitchen with an under-stair pantry, and original kitchens before the remodel.

Offices

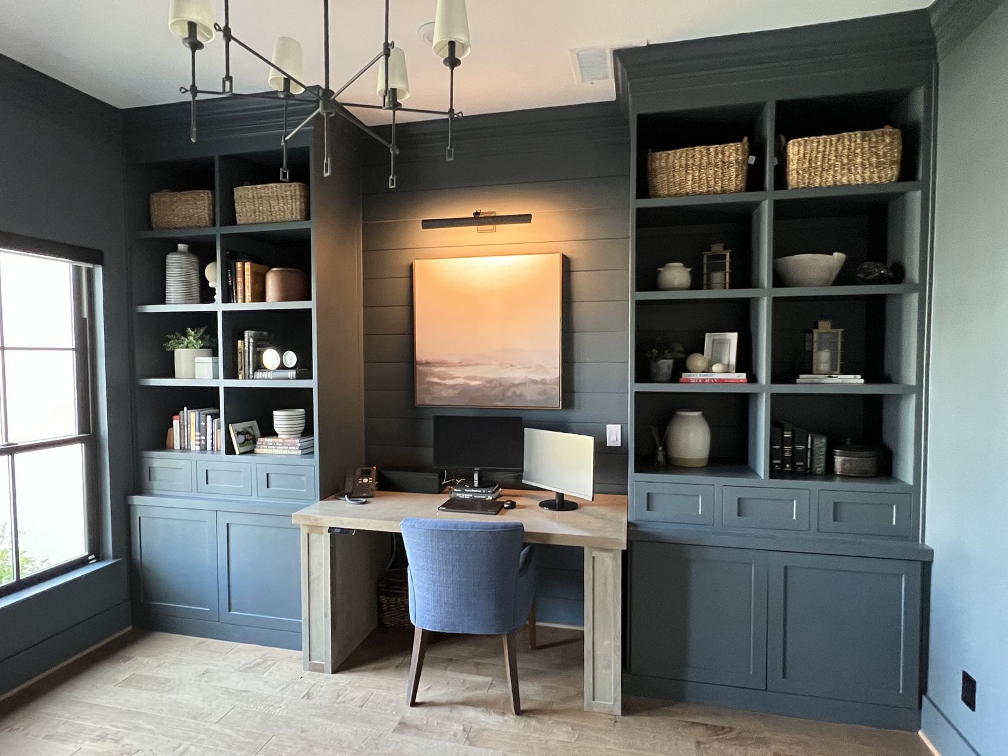
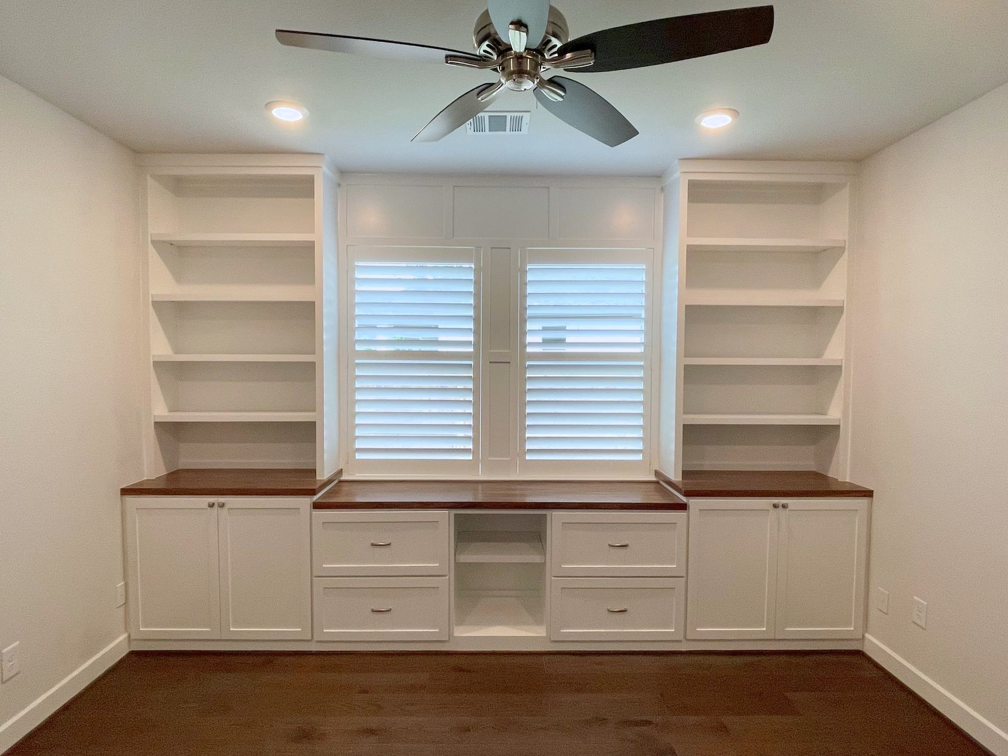
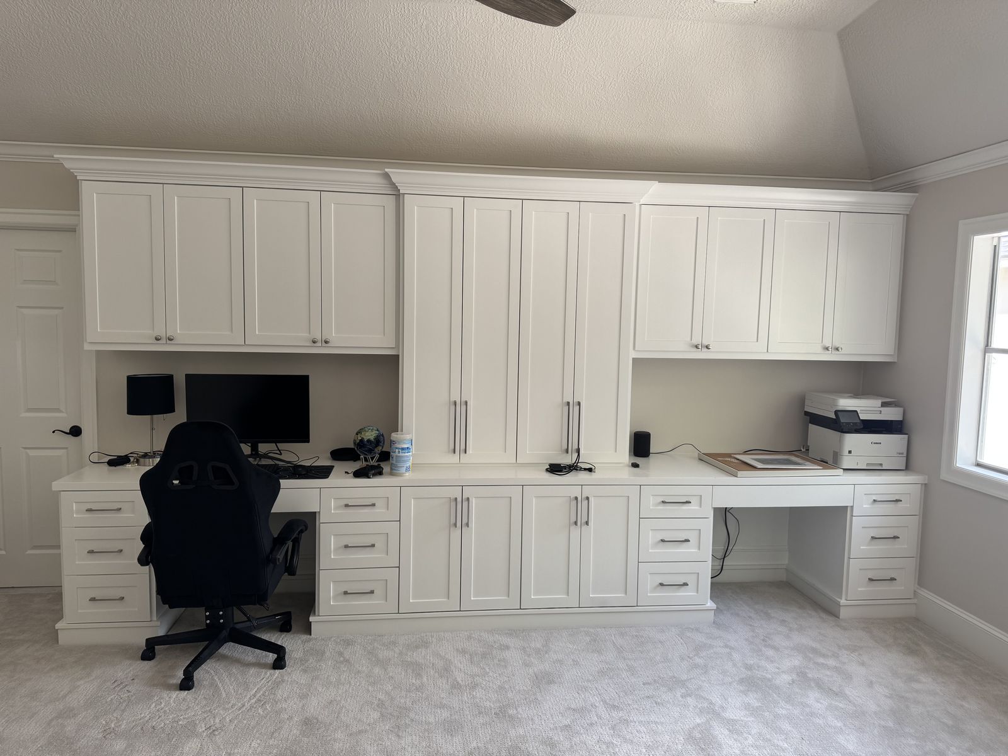
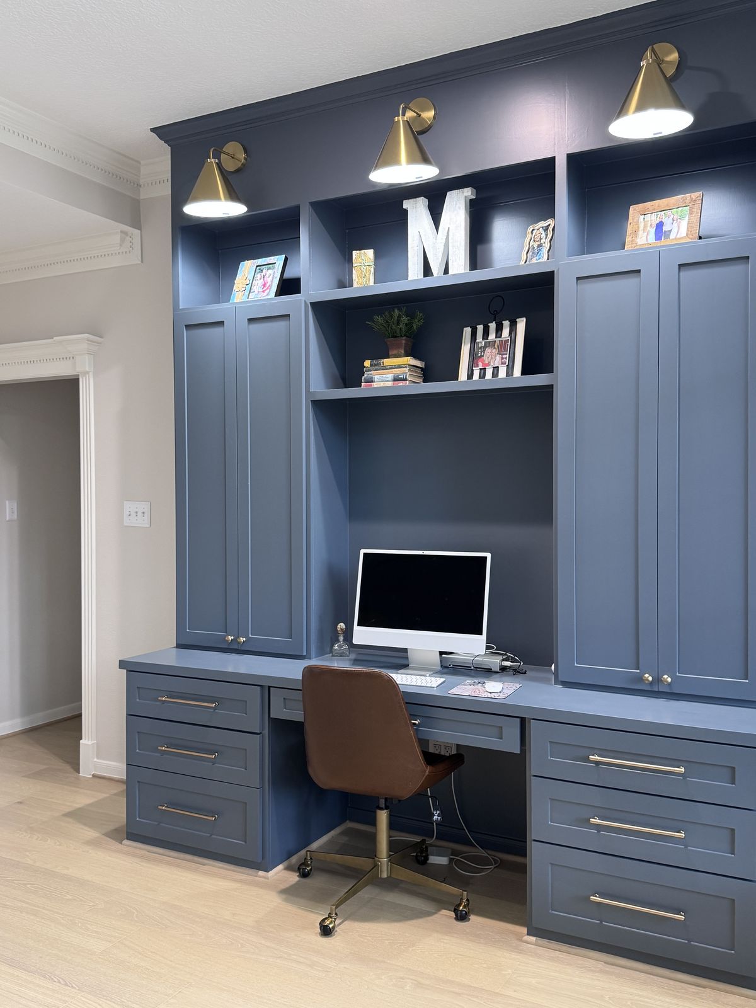
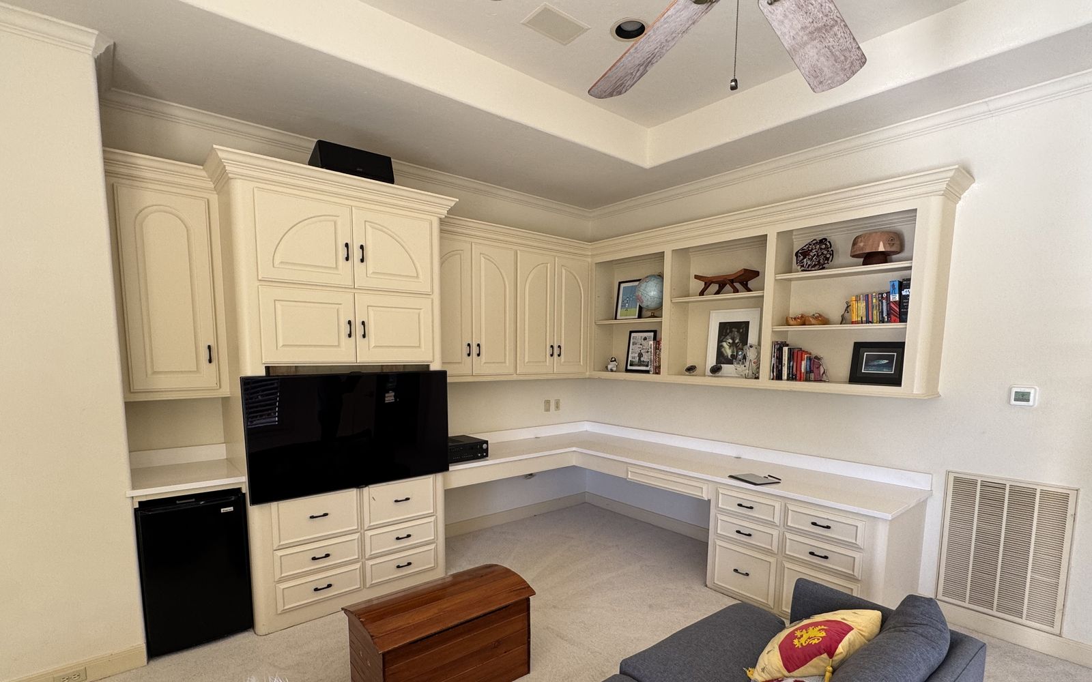
Five home offices: a room converted into an office with white French doors, a paneled column, and gray-green custom built-ins; a dark slate-blue office with built-in bookcases, a shiplap wall, and a wood desk; a white built-in wall with open shelves around a shuttered window and a dark wood desktop; a wall of white shaker cabinets with two desk stations; and a slate-blue built-in wall with brass sconces and a desk.

Custom Closets

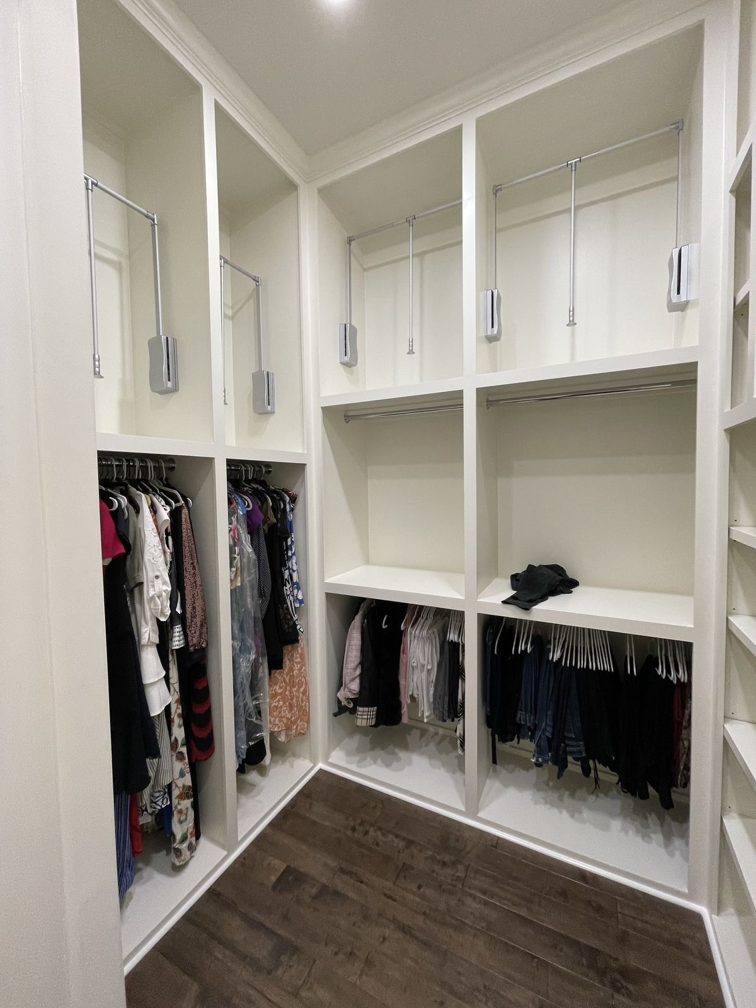
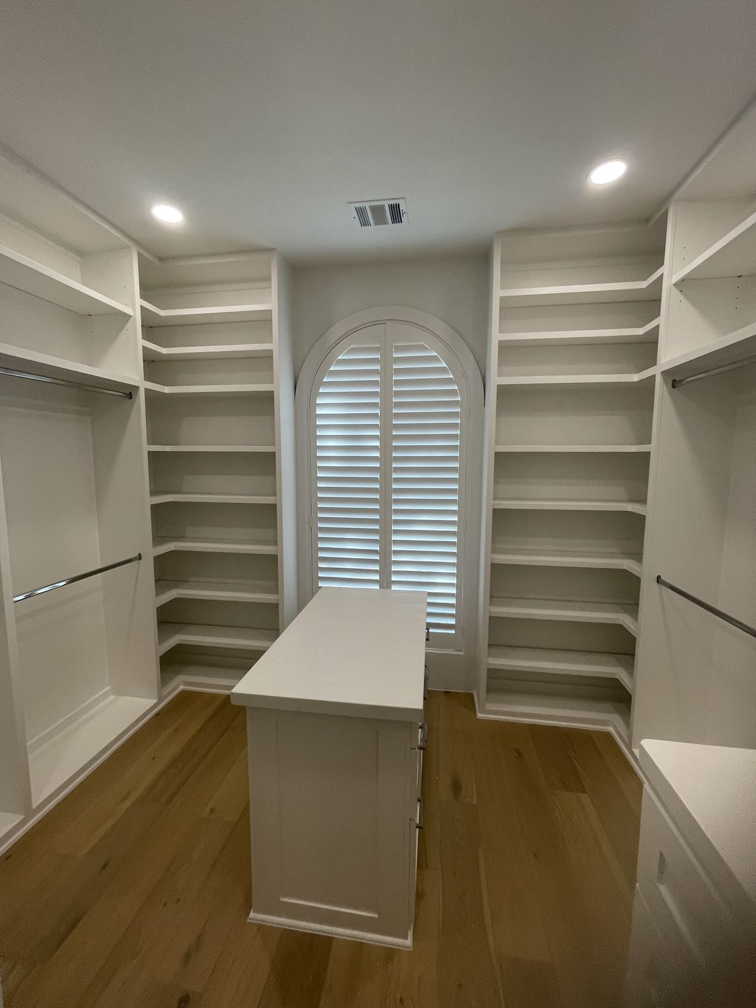
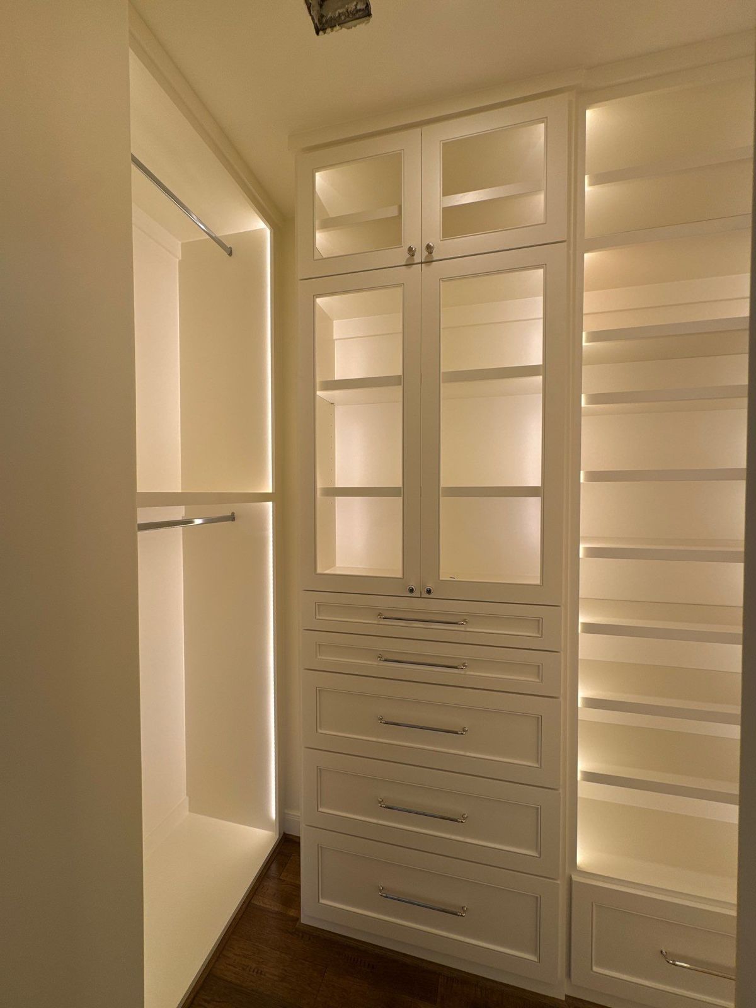
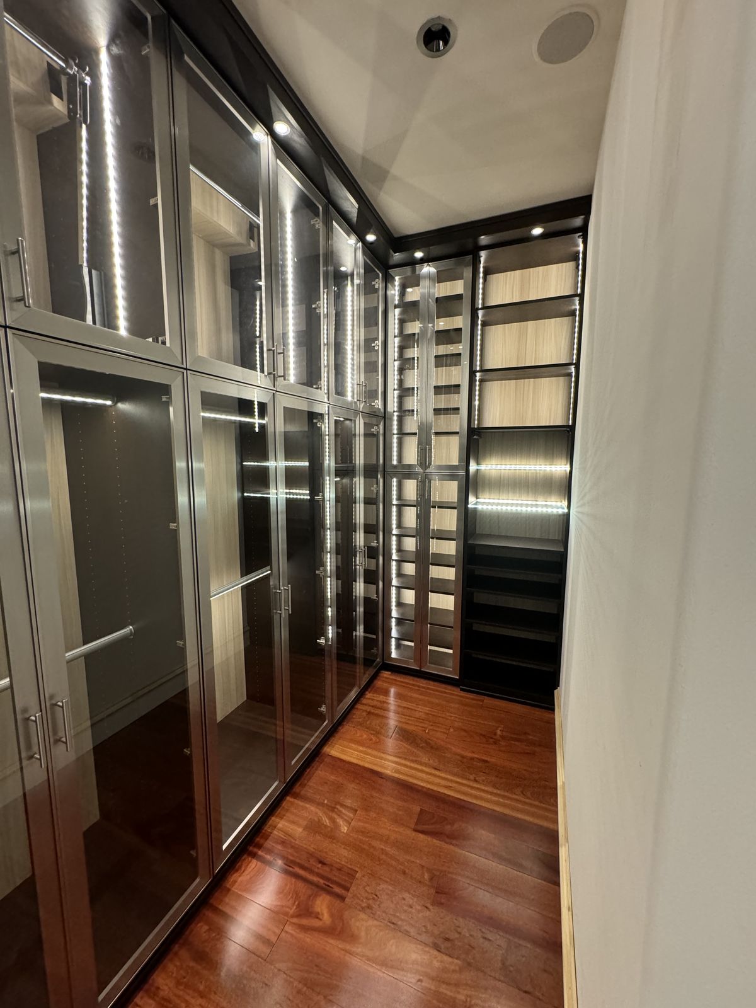
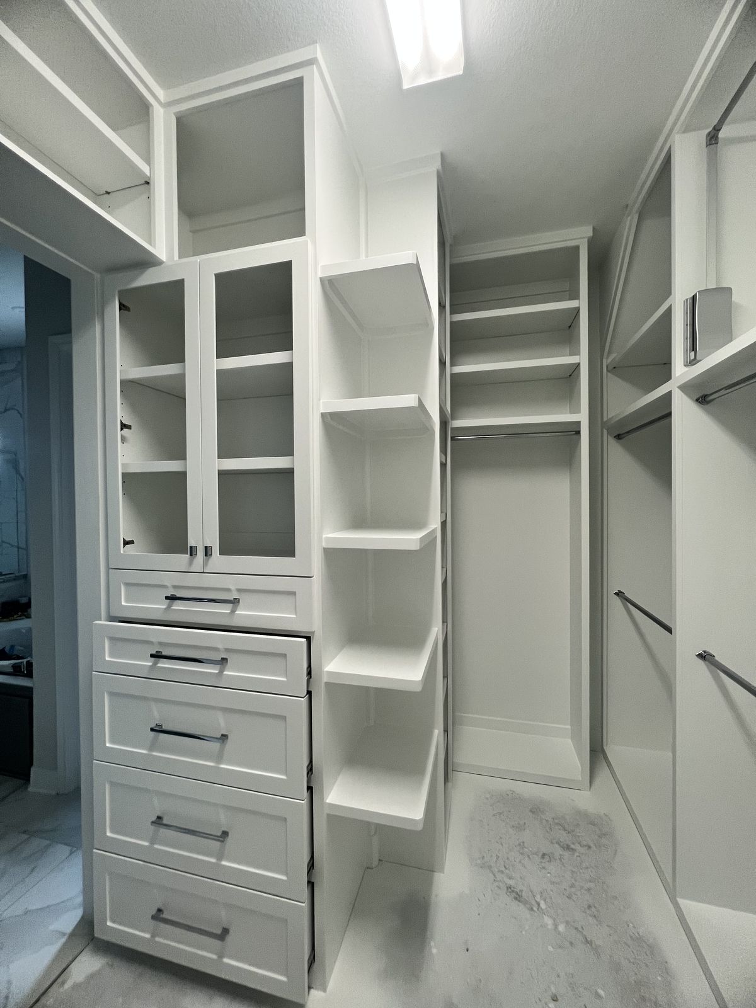
Five built-in walk-in closets with hanging space, shelving, drawers, pull-down rods, LED-lit cabinetry, and one lined with lit glass-front cabinets.

Powder Baths

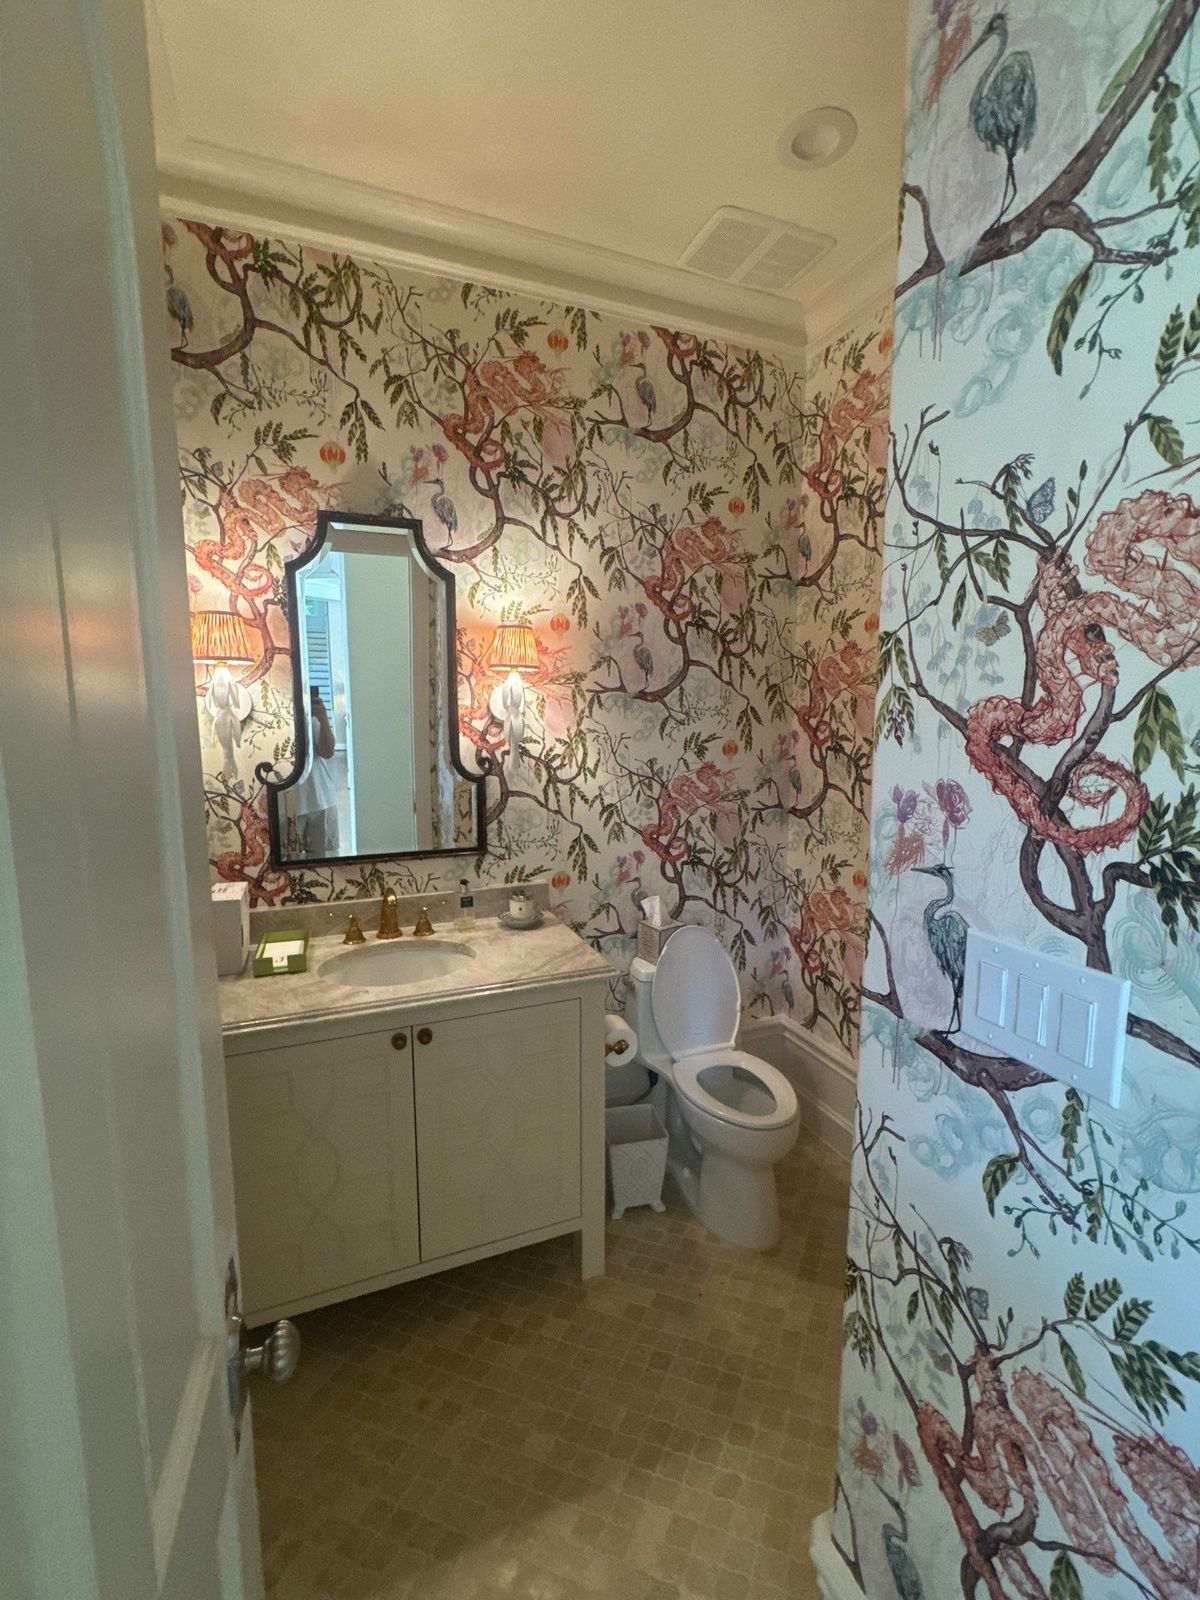
Three powder bath remodels: blue grasscloth with a rustic wood vanity, floral wallpaper with a curved marble corner vanity, and chinoiserie wallpaper with a white fretwork vanity.

Outdoor Kitchens & Patios

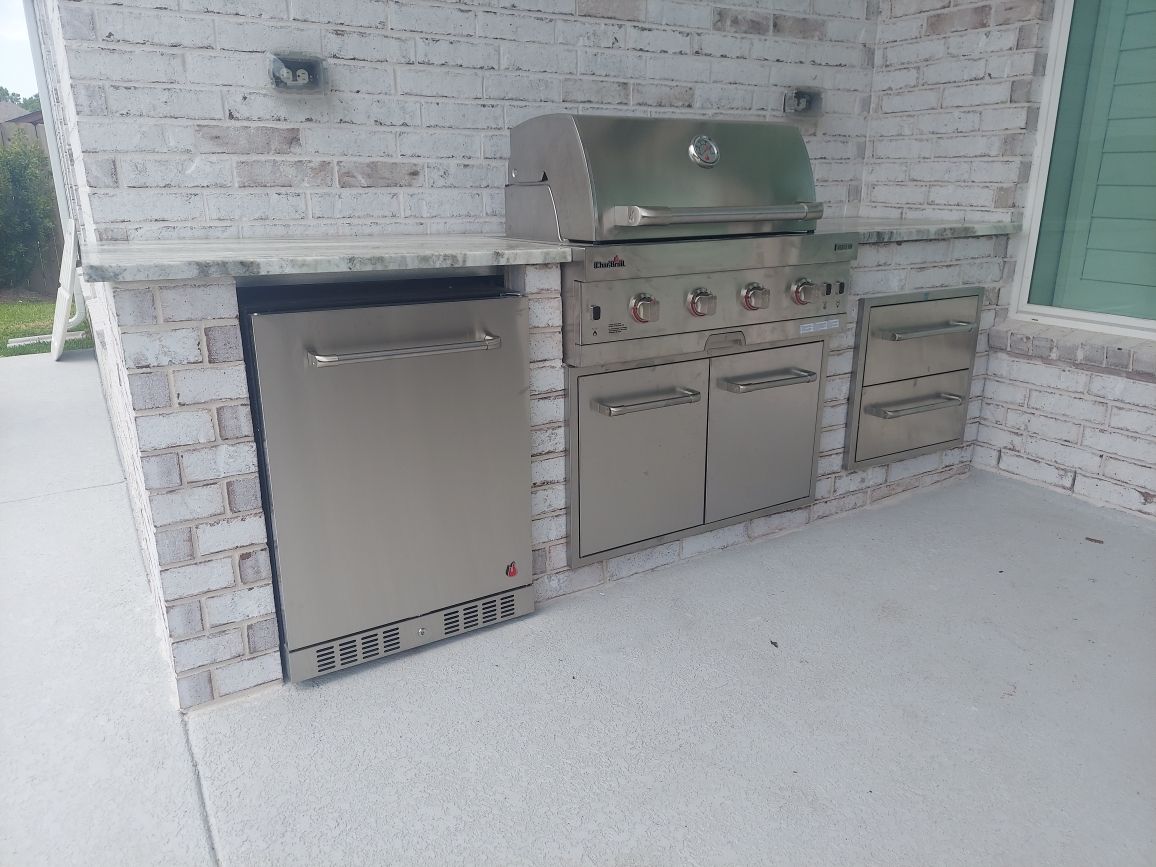
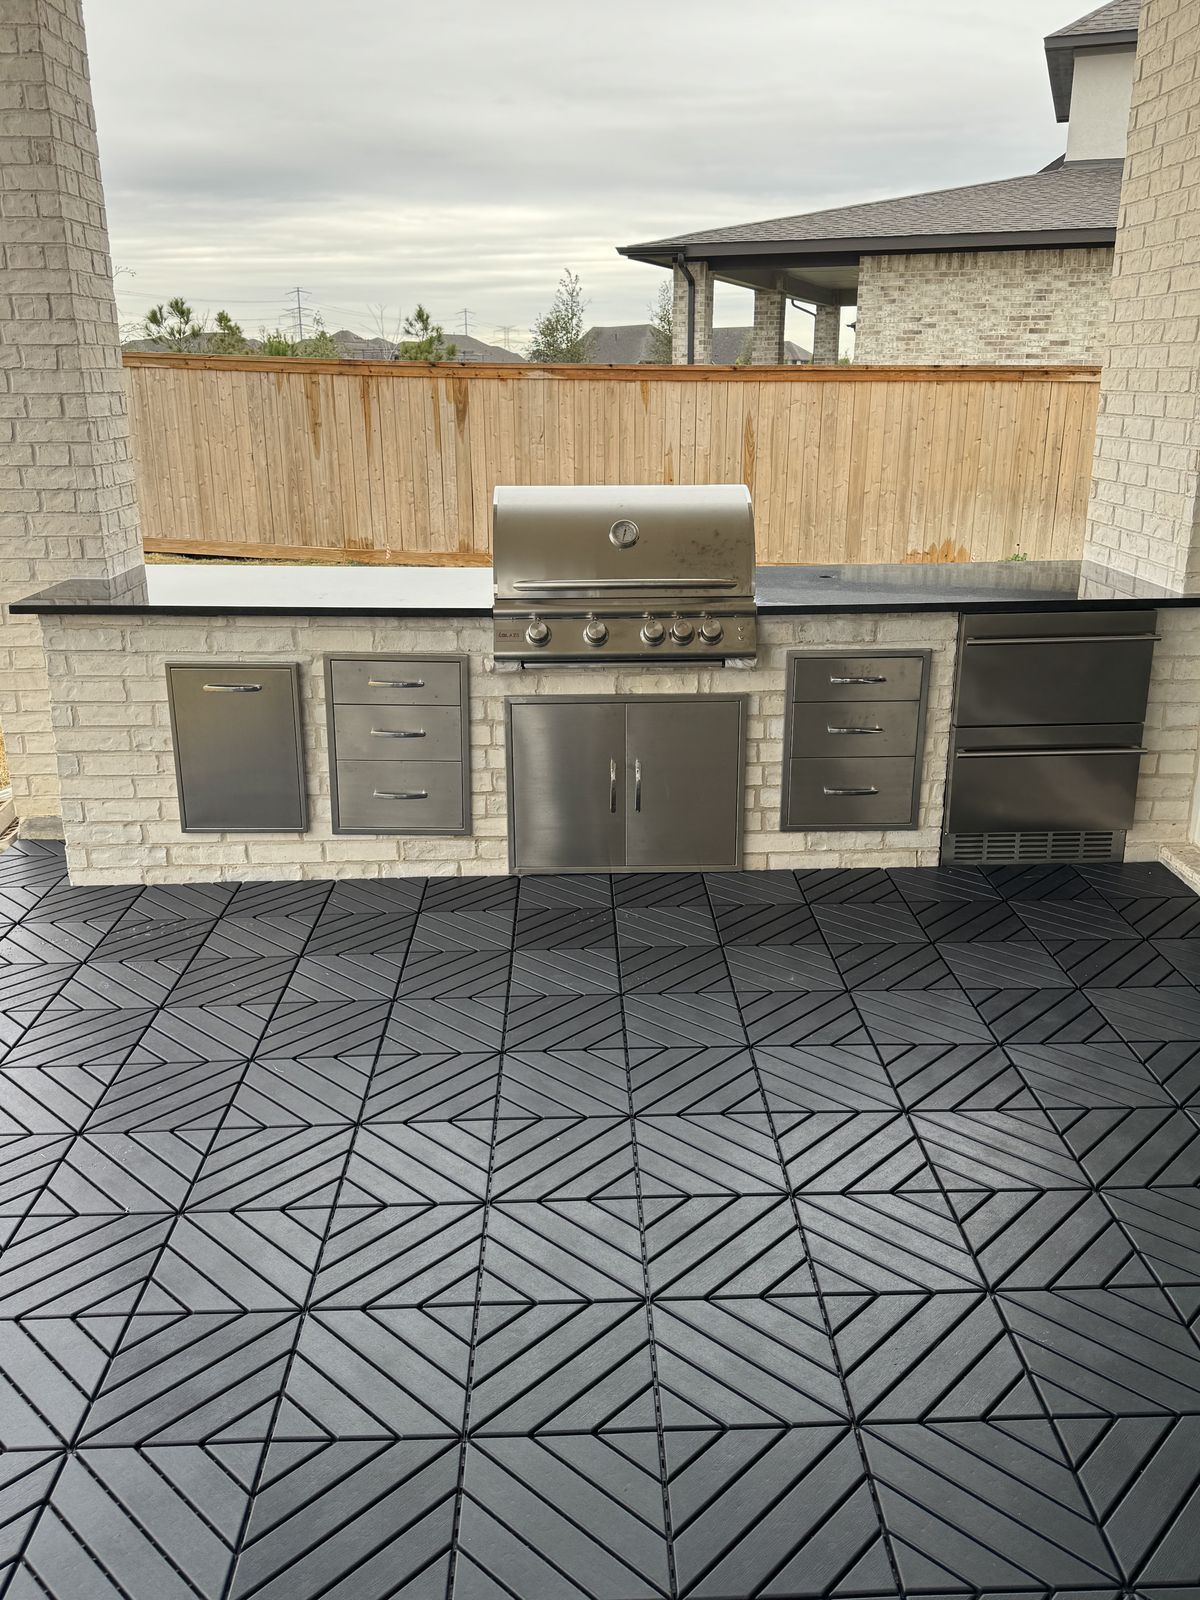
A covered patio pavilion with an outdoor kitchen, plus two built-in grill islands with white brick surrounds.

Custom Built-Ins

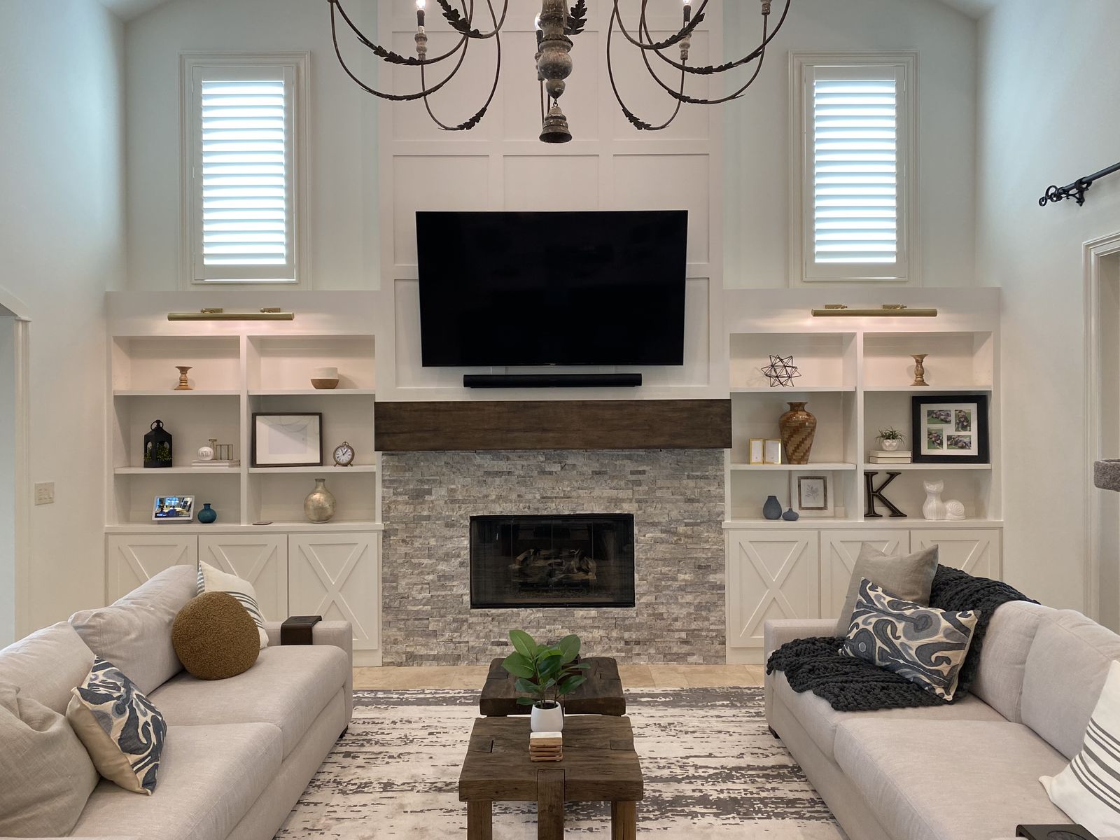
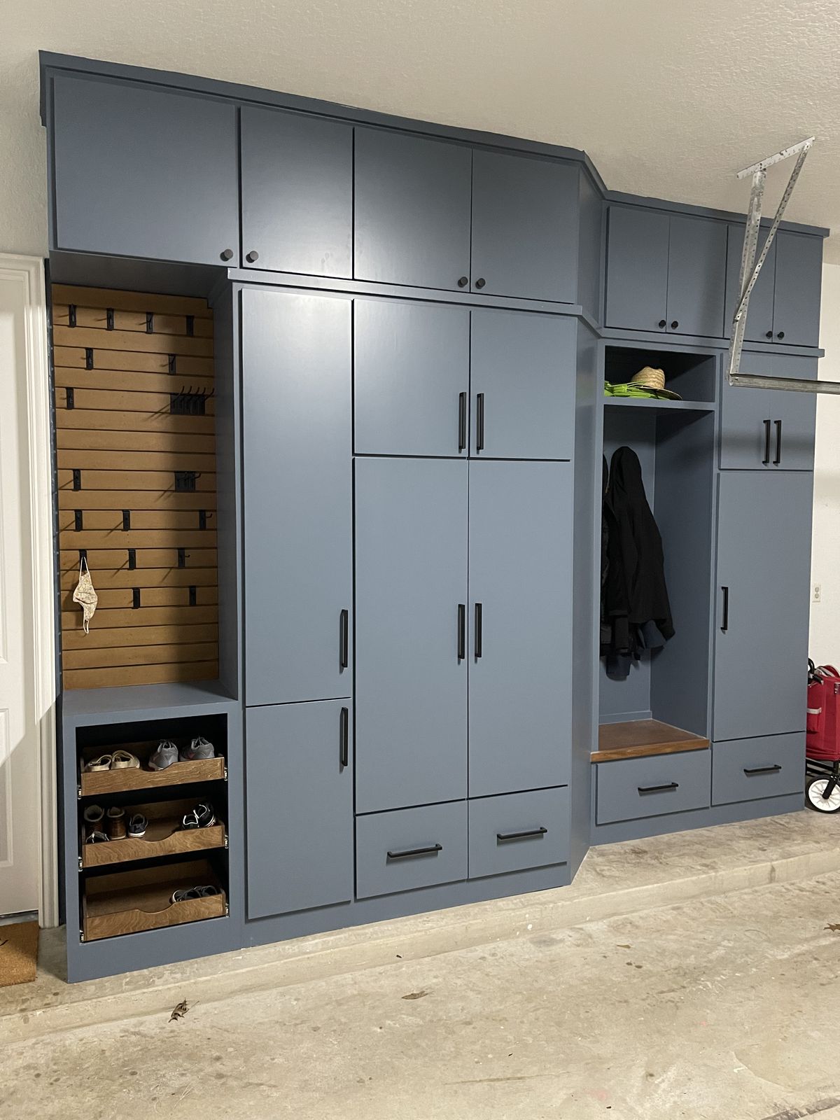
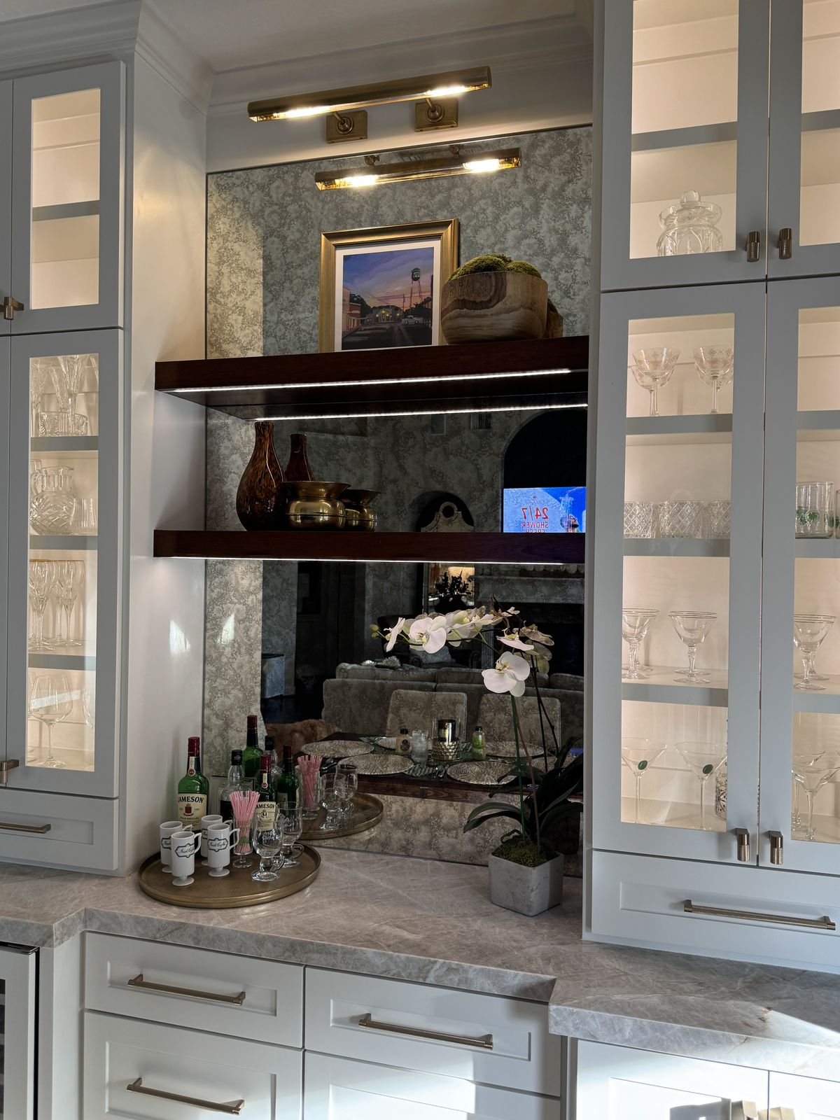
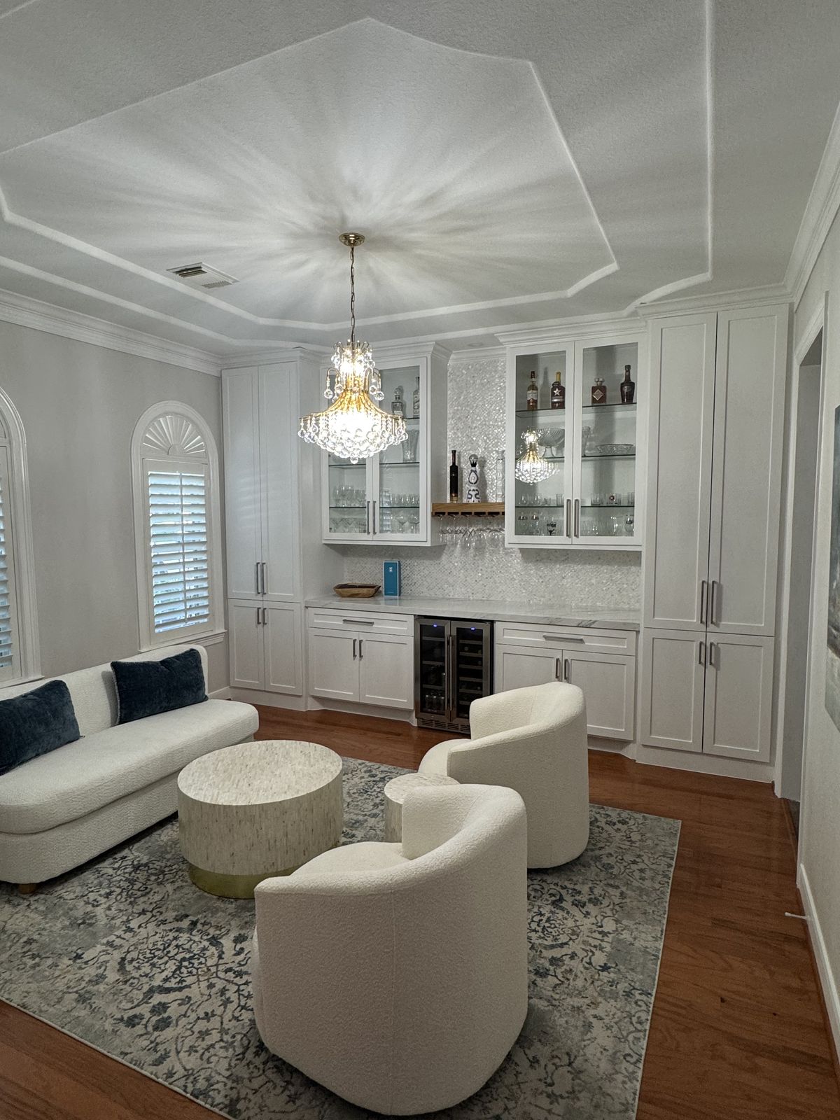
Five built-in projects: a white media wall with lit display shelves, drawers, and a stone counter; white fireplace bookcases with X-panel cabinet doors; a slate-blue garage storage wall with a slatwall, shoe trays, and a coat cubby; a white bar with lit glass-front cabinets, an antiqued mirror, and a wine fridge; and a white bar lounge with a mother-of-pearl mosaic backsplash.

Laundry Rooms

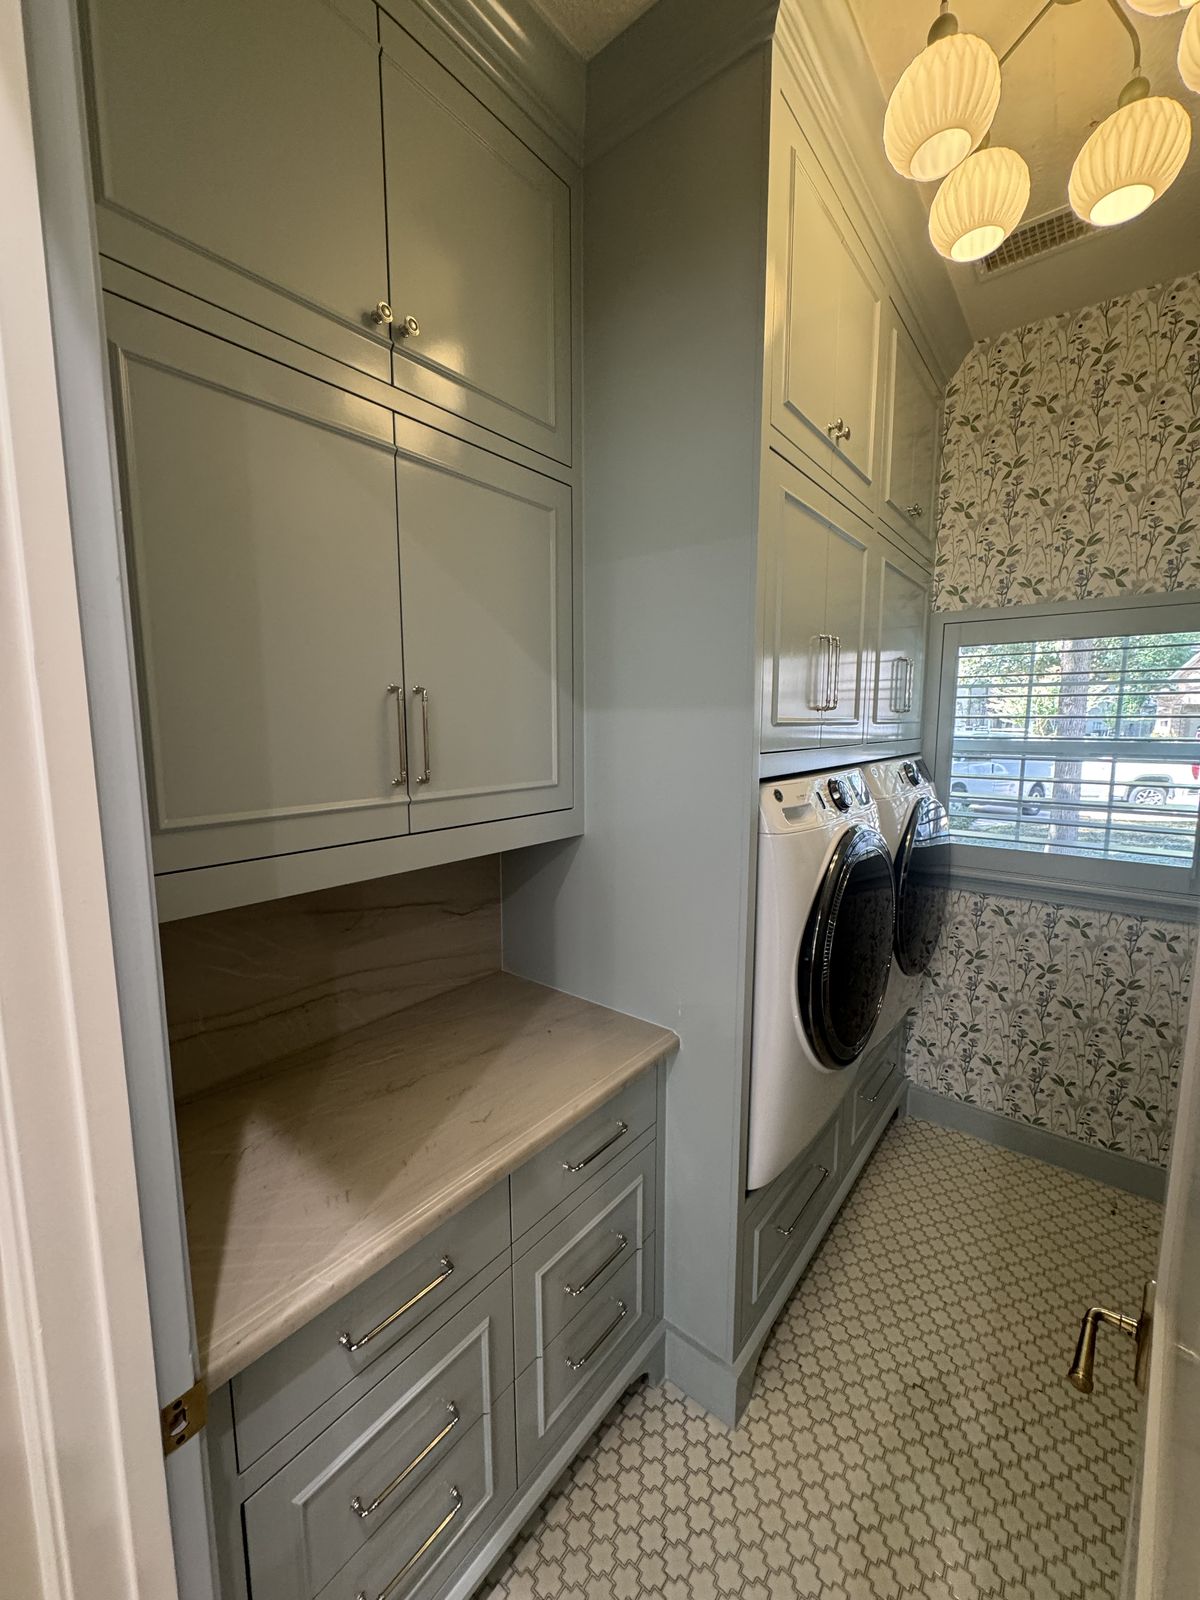
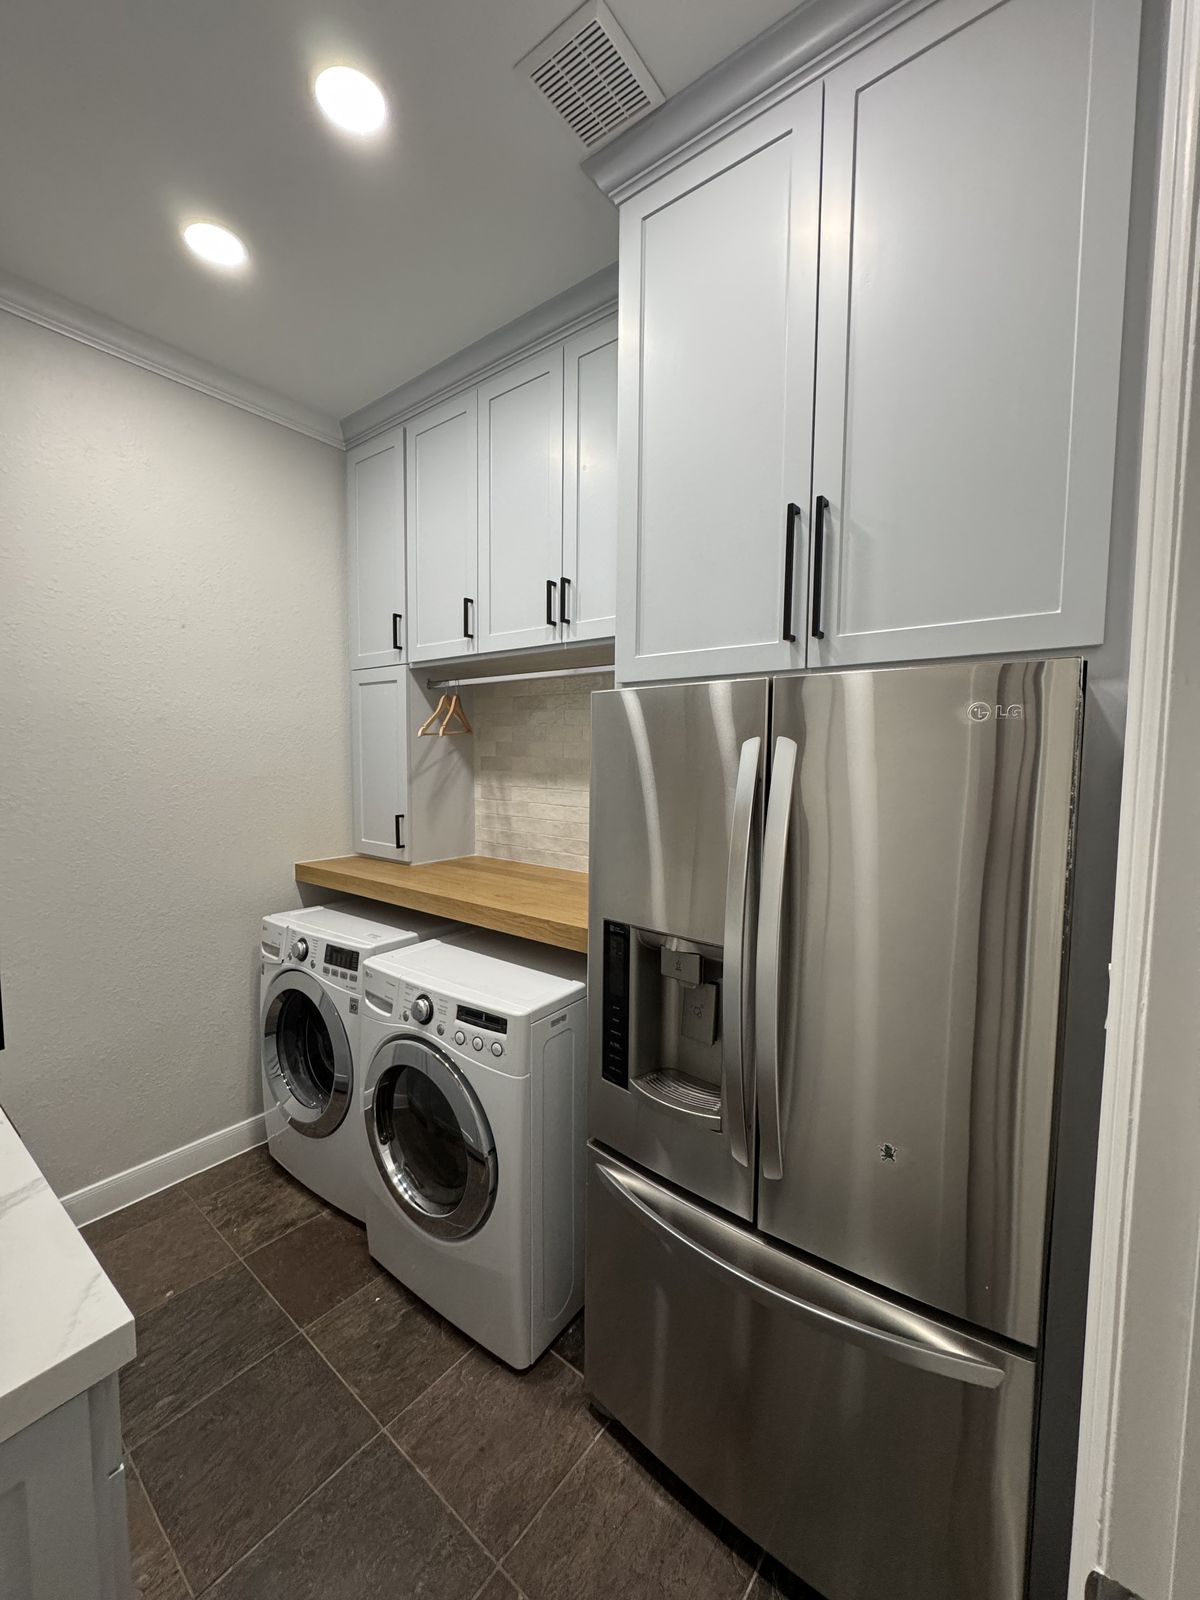
Two laundry rooms: one with sage-green custom cabinetry, a quartzite folding counter, a raised washer and dryer, and tall storage, and one with gray shaker cabinets, a wood folding counter, a hanging rod, and a quartz utility sink.

Contact Innovative Construction Designs

If you are ready to talk about a remodel, reach out for a free estimate. We will help you sort out the next steps, answer your questions, and walk you through the planning process.

Free estimates, always