What we do

We Provide Complete Remodeling Solutions

Remodeling and finish carpentry for homes in the Greater Houston area, from a single room to the whole house.

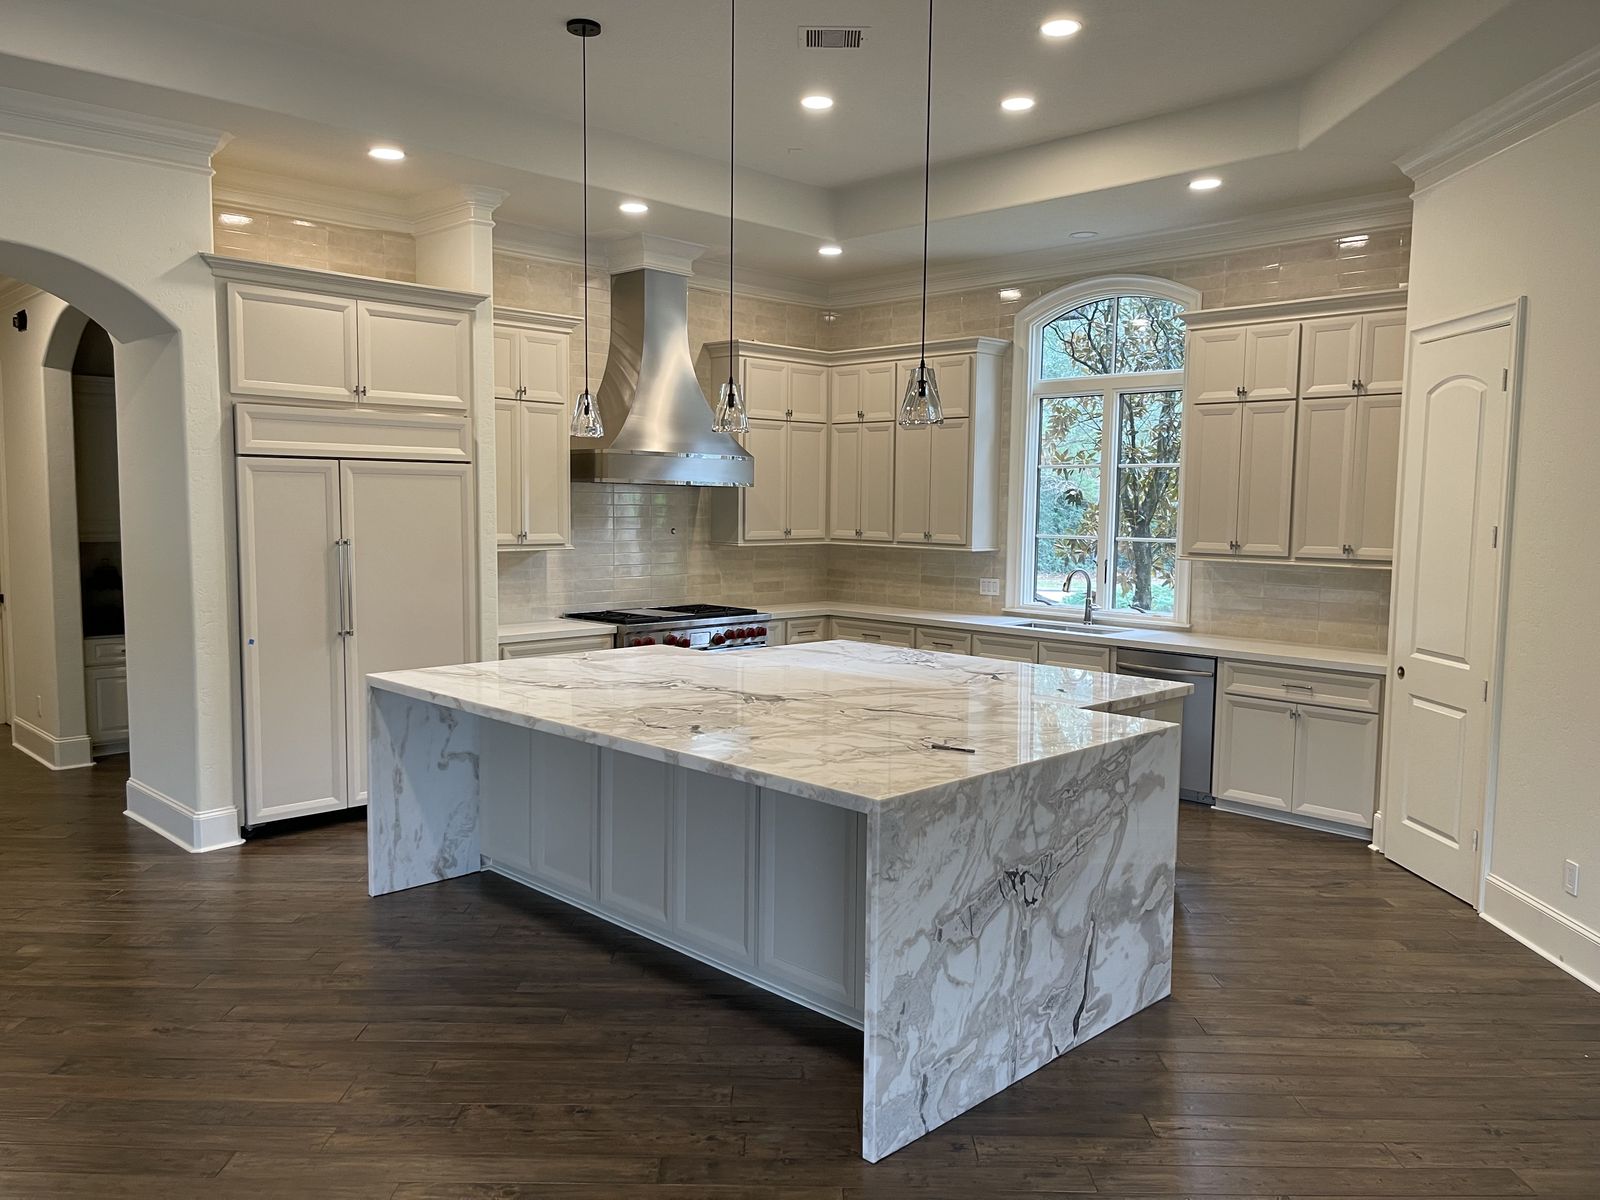
Kitchen with a large island wrapped in a white and gray marble waterfall top, cream raised-panel cabinets, a stainless chimney range hood, a paneled built-in refrigerator, three glass pendant lights, an arched window, and dark wood floors

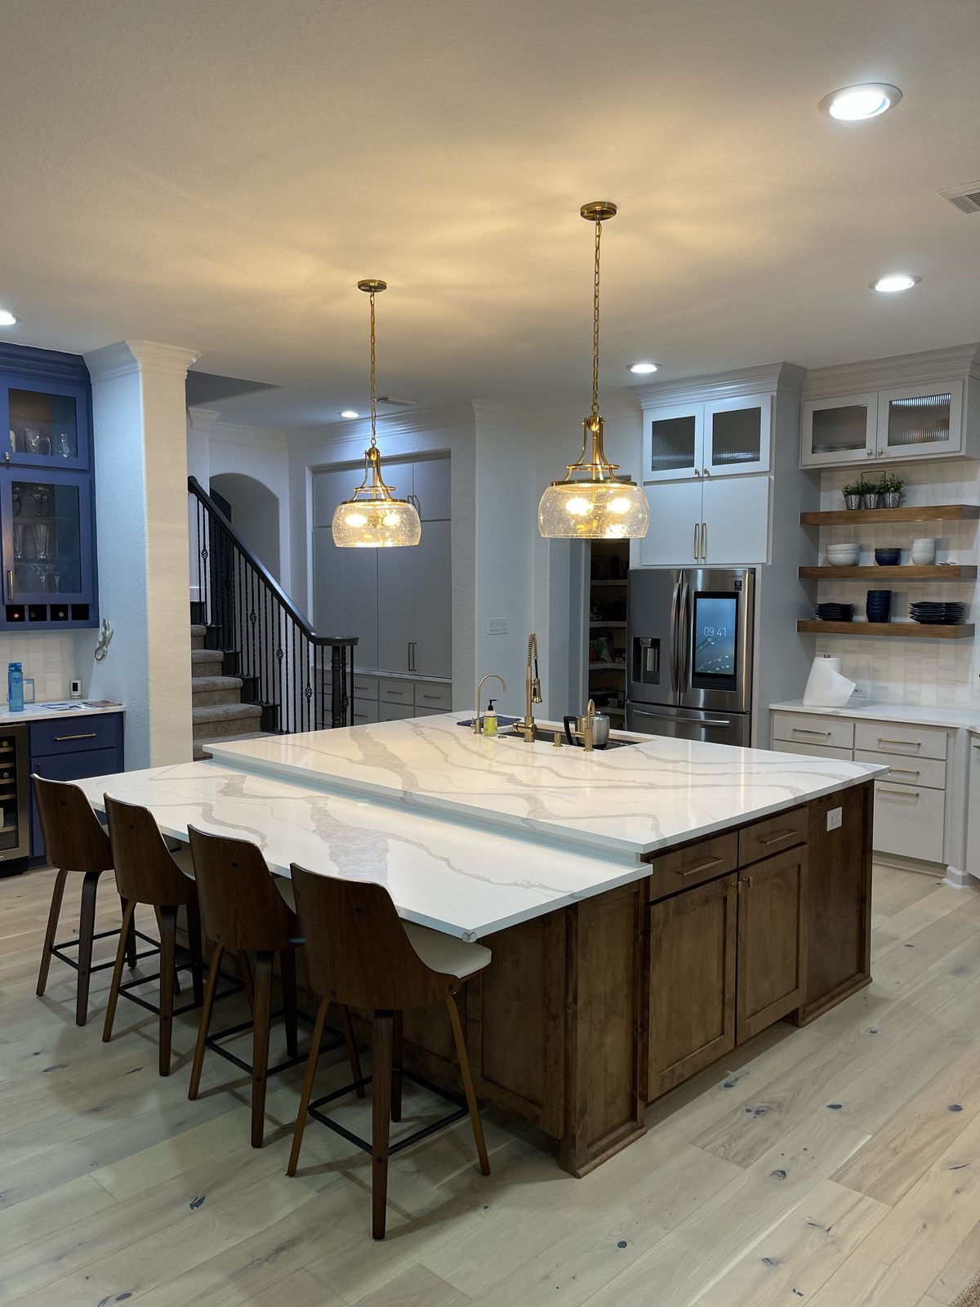
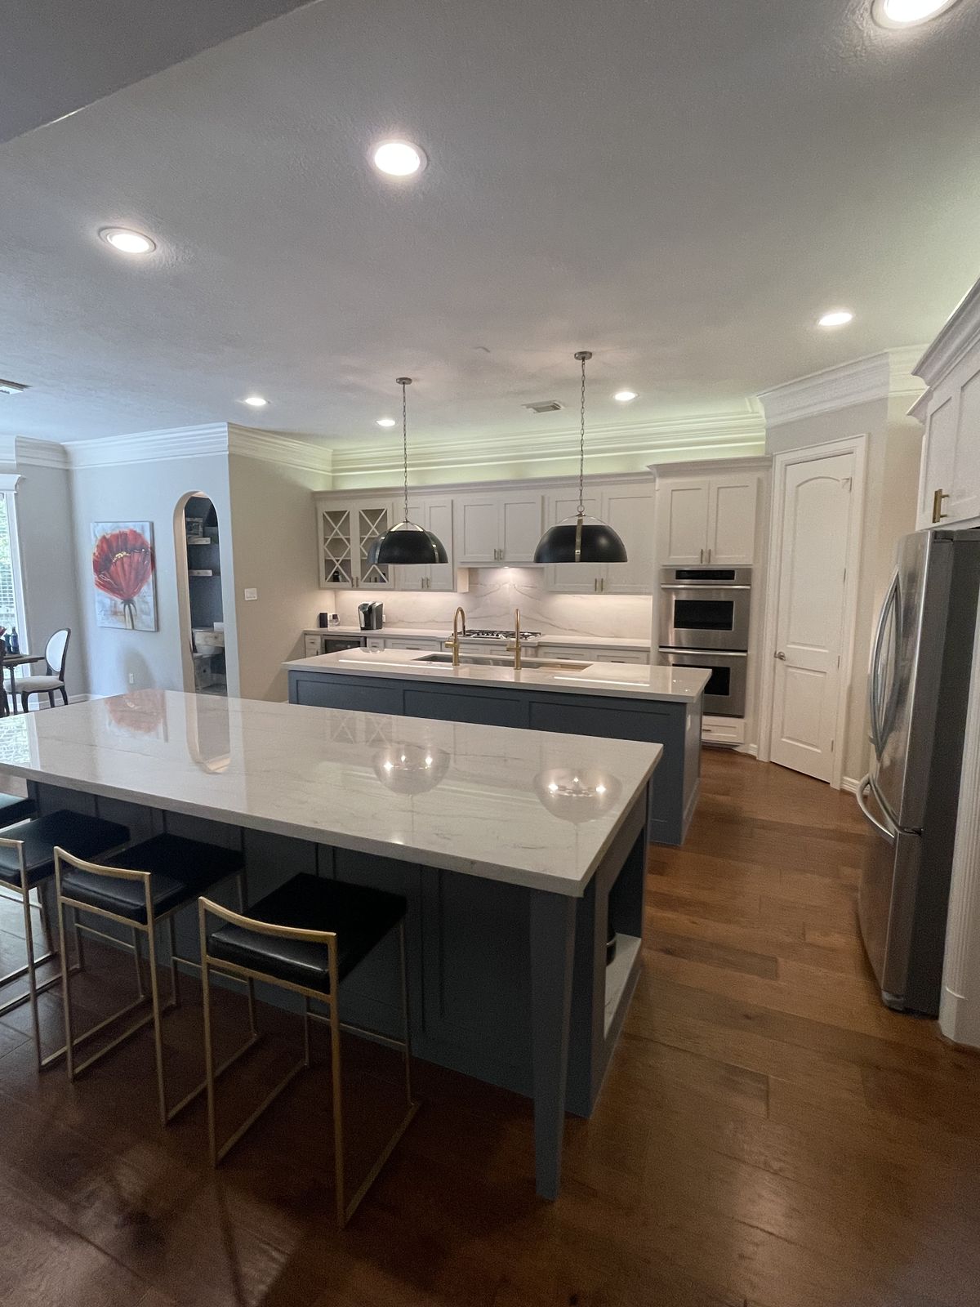
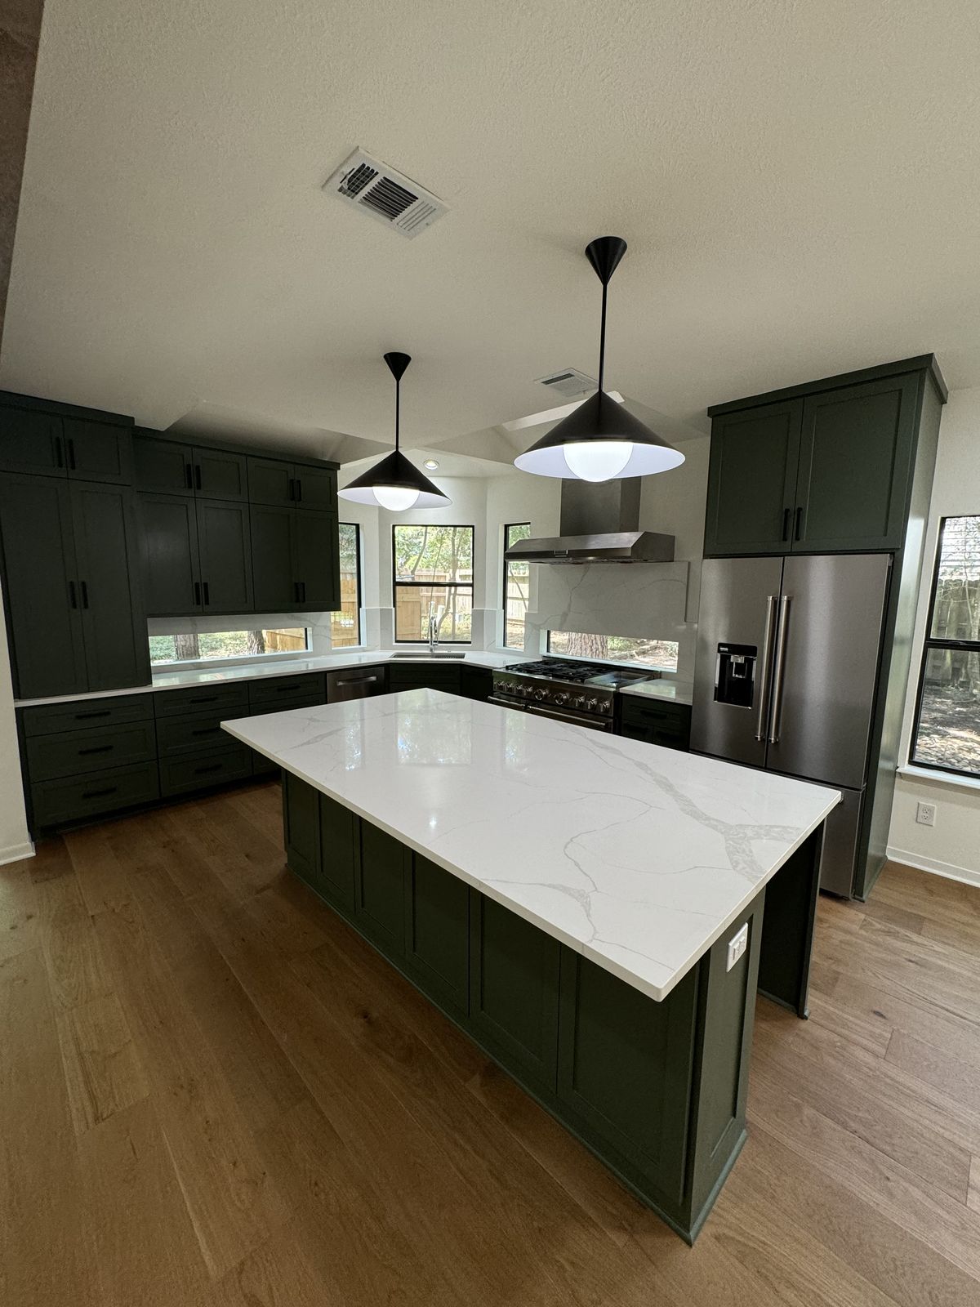
Kitchen Remodeling

Fresh cabinetry, countertops, backsplash, and fixtures planned together so the kitchen works as well as it looks.

  • Islands and custom cabinetry
  • Countertops and tile backsplashes
  • Plumbing fixtures and faucets
  • Appliance installation
Request a Free Estimate See Kitchen Projects Kitchen Photos

Recent kitchen projects
Walnut Island KitchenDouble-Island KitchenModern Green KitchenMarble Waterfall Kitchen
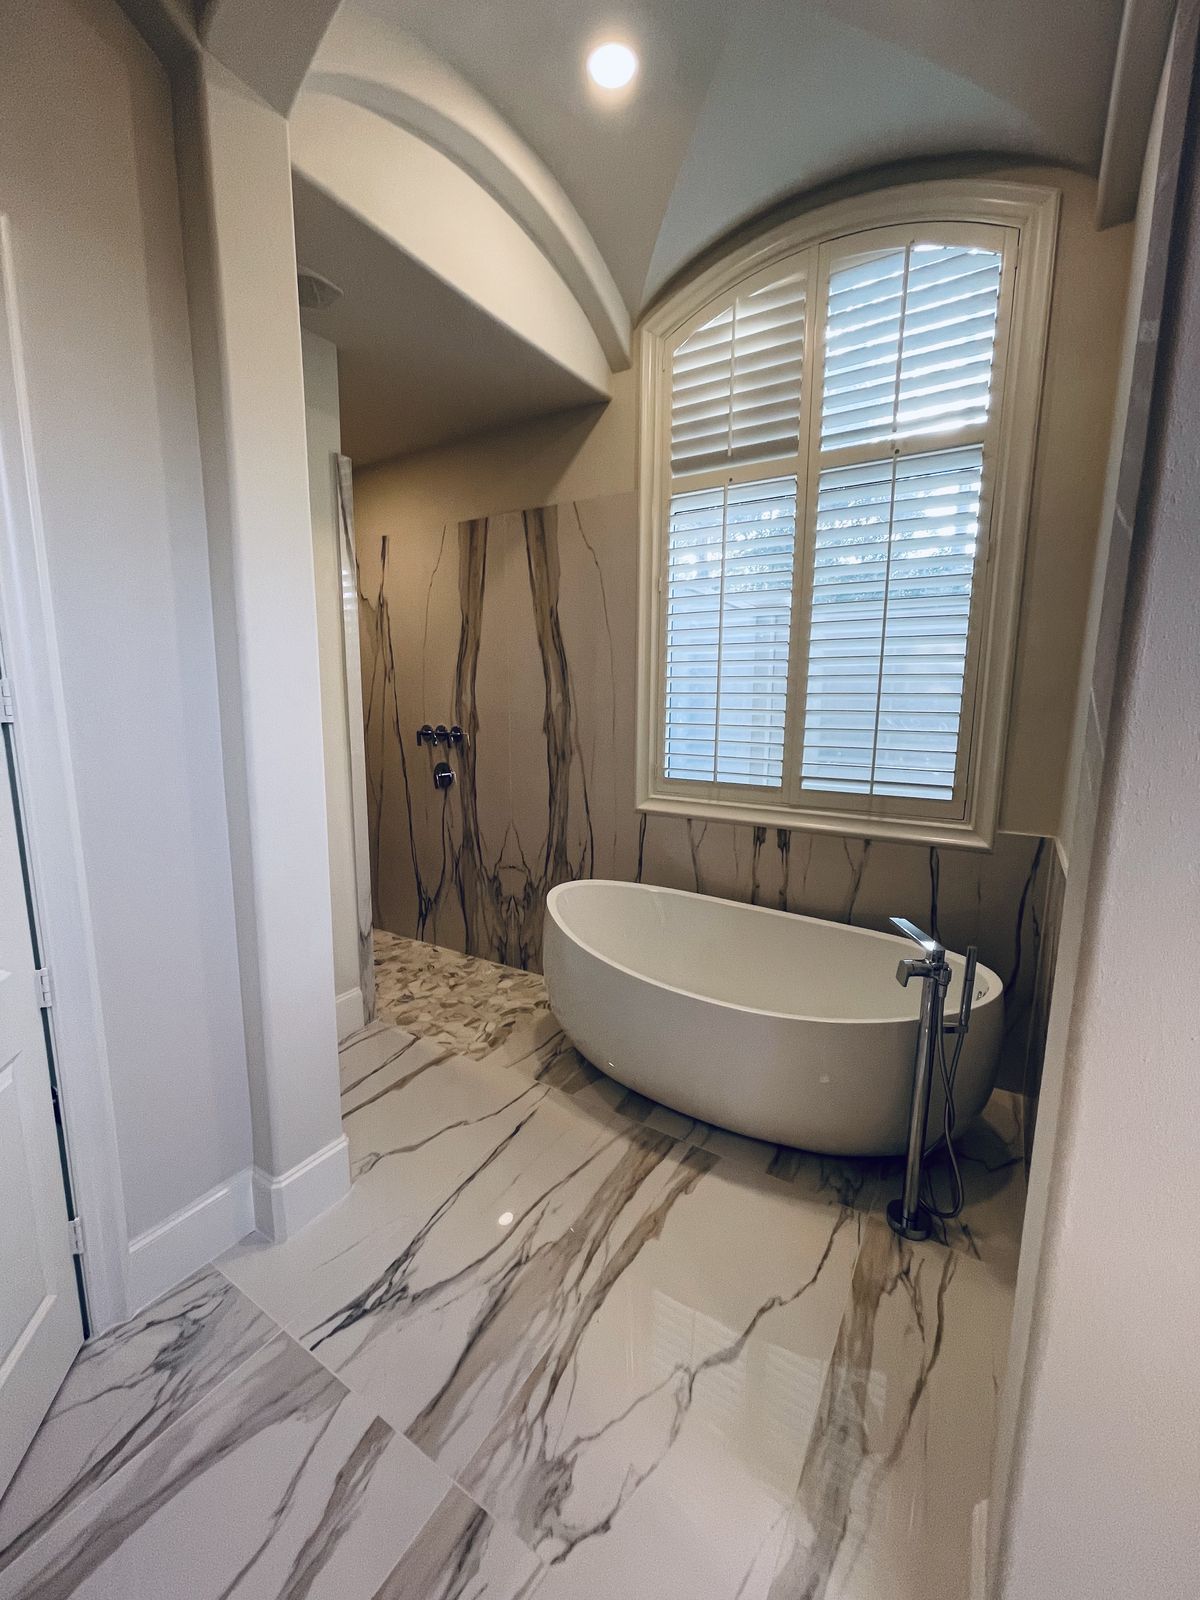
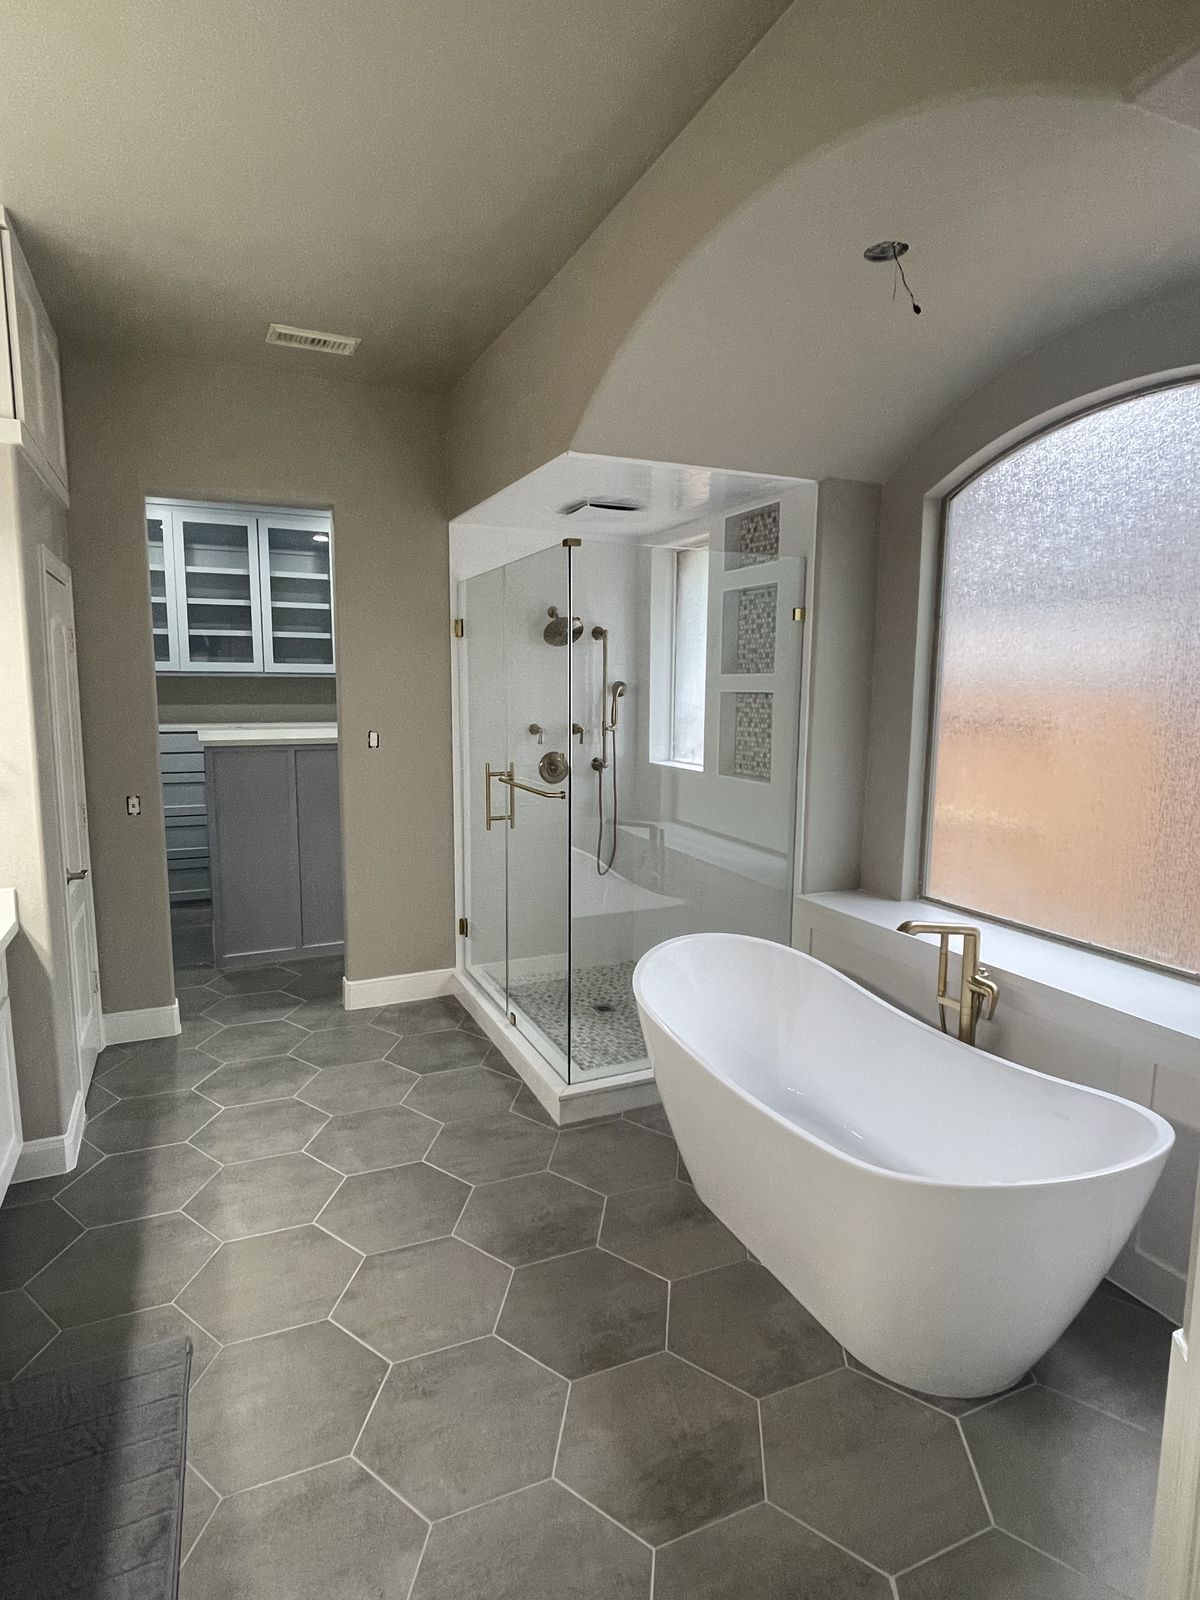
Freestanding white soaking tub under an arched window with plantation shutters, with a curved ceiling, a marble-look slab shower, and large polished marble-look floor tile

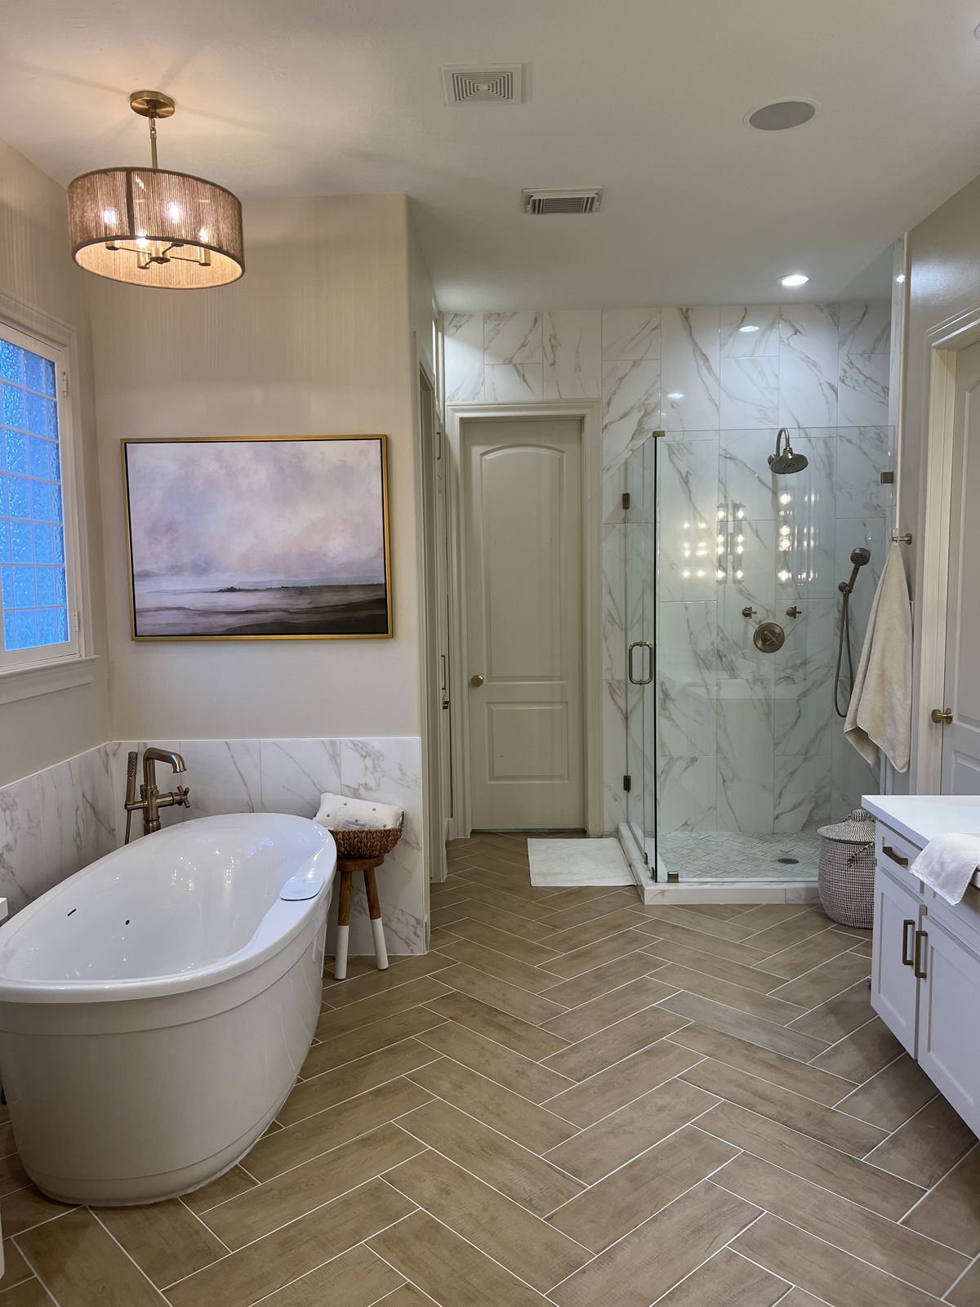
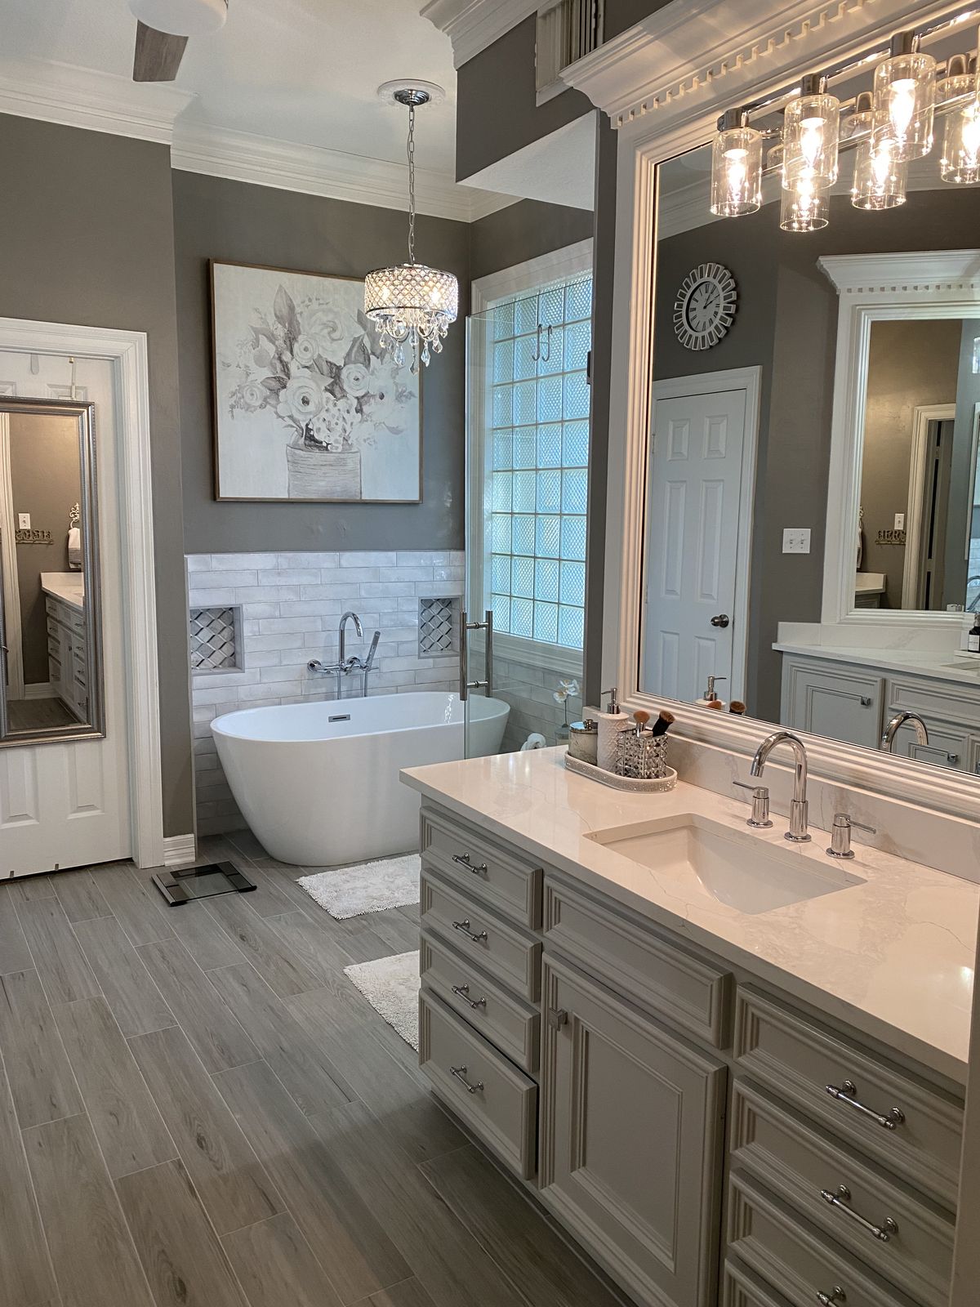
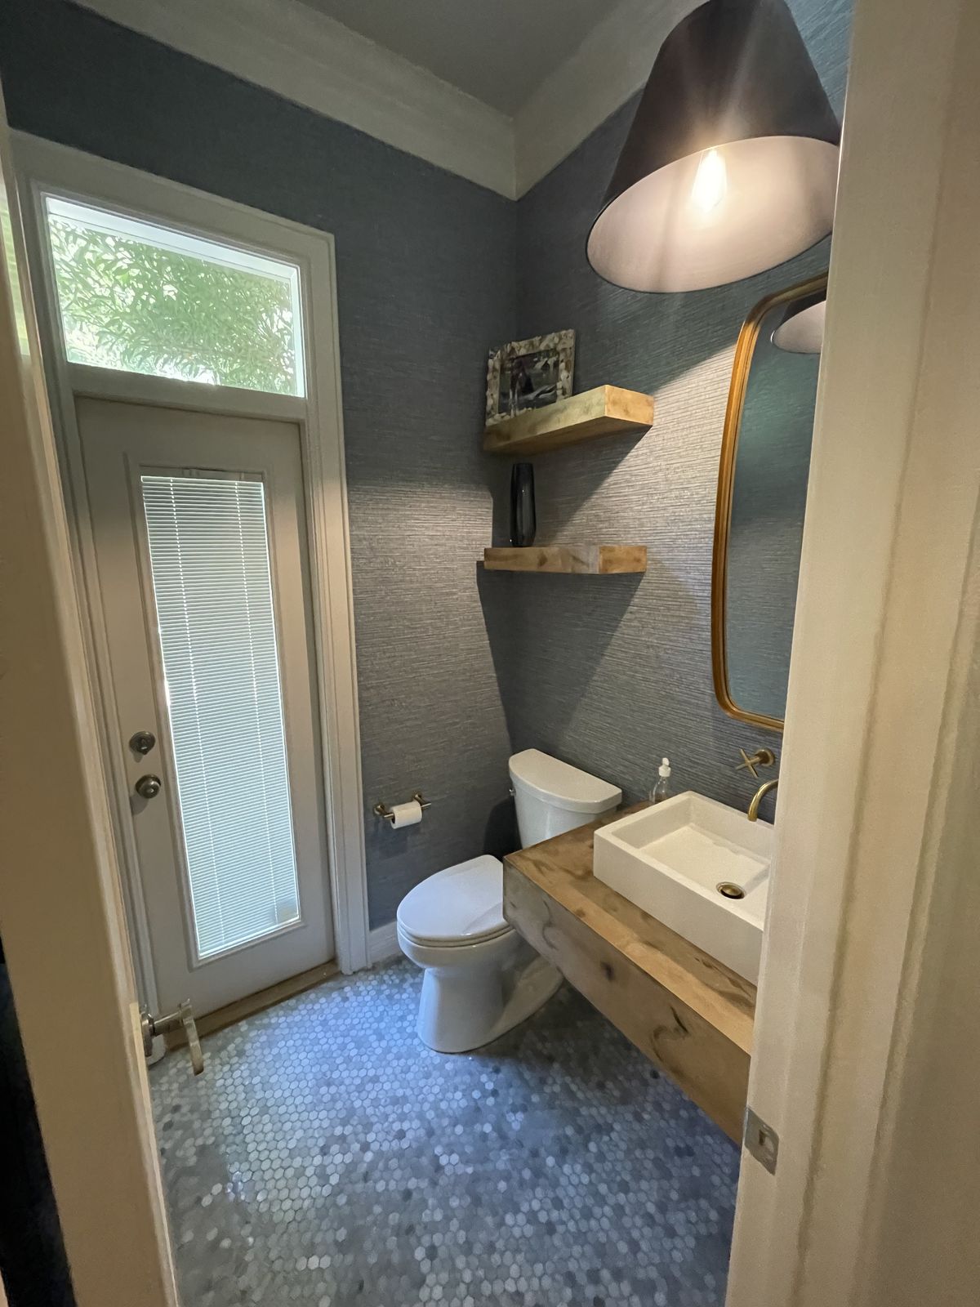
Bathroom Remodeling

Updated vanities, fixtures, tile, and finishes for primary baths and powder baths that feel fresh and fit the way you live.

  • Walk-in showers with frameless glass
  • Freestanding tubs
  • Double vanities and makeup desks
  • Tile for floors, walls, and showers
Request a Free Estimate See Bath Projects Bath Photos

Recent bath projects

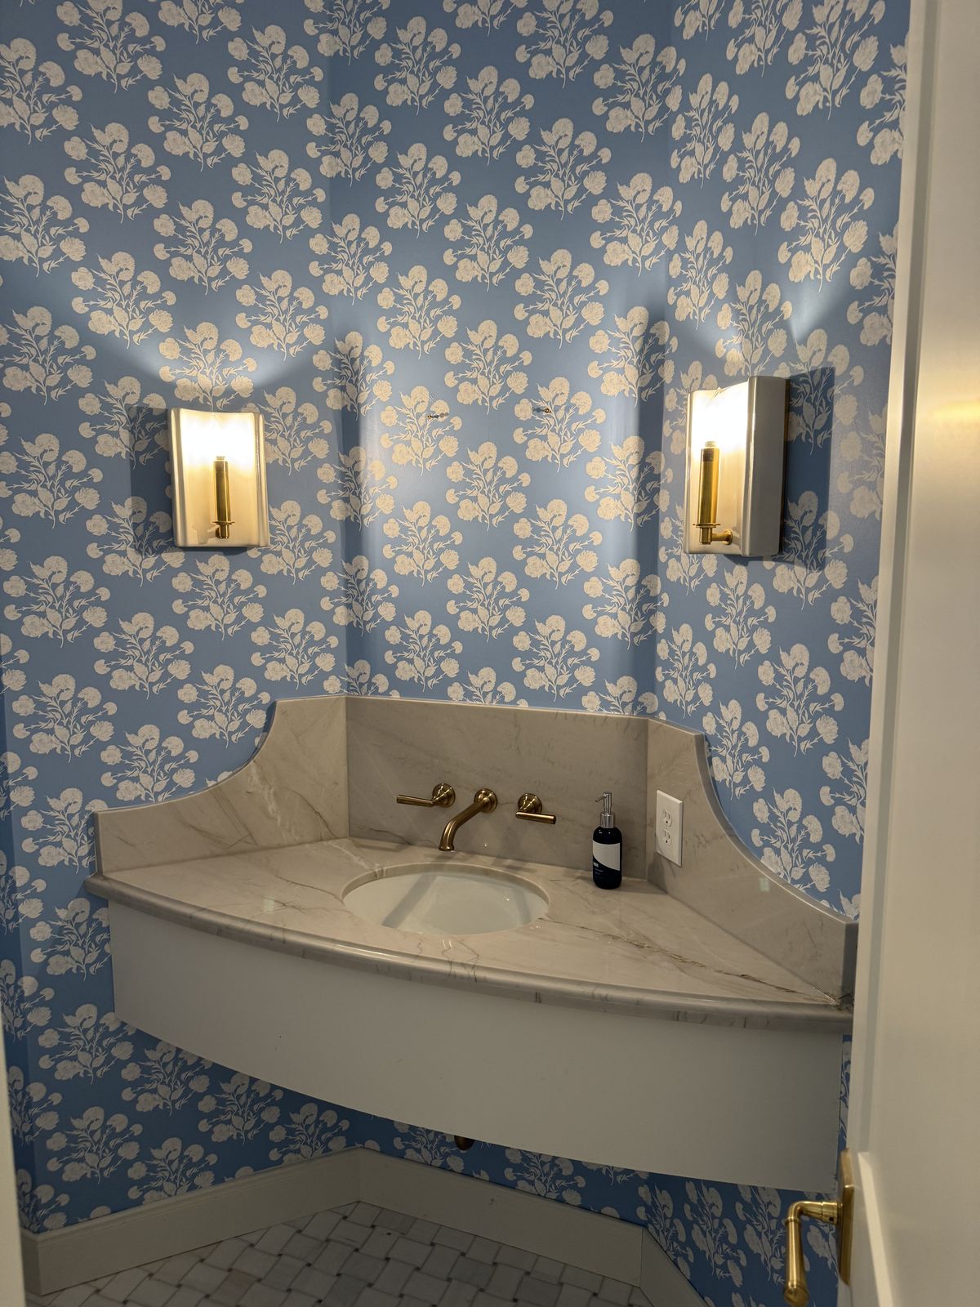
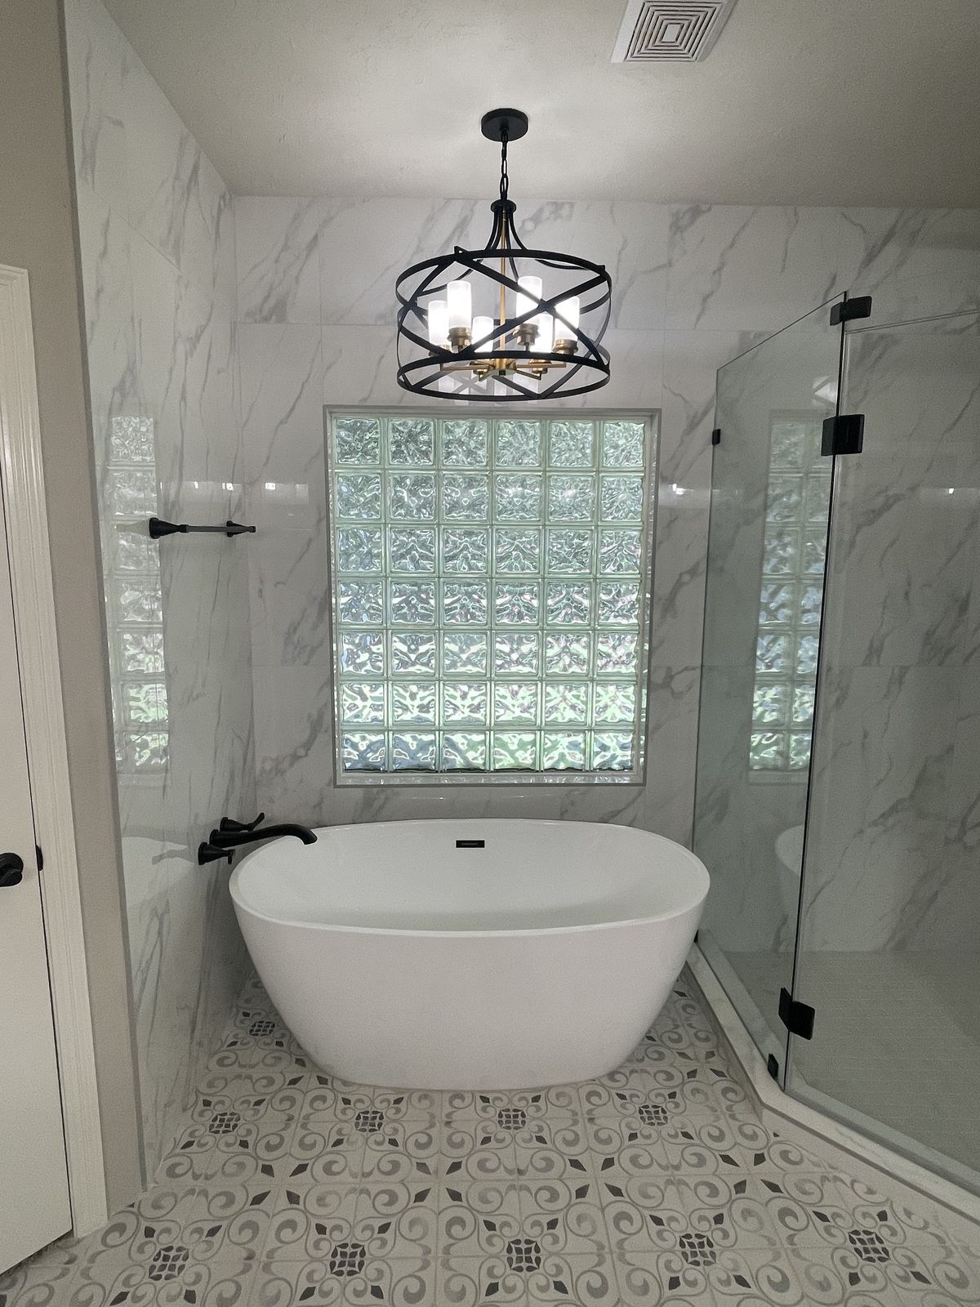
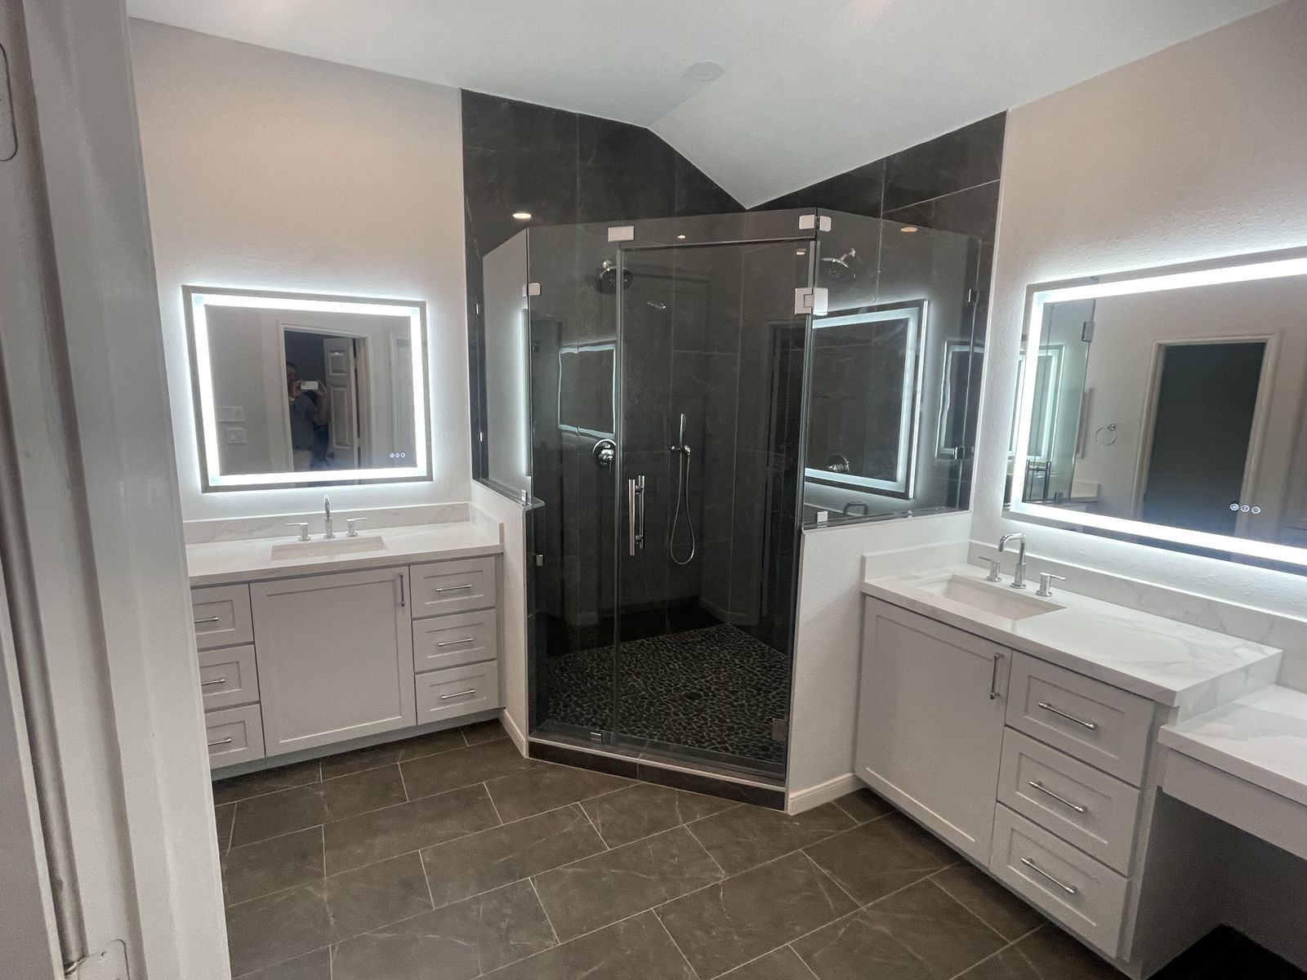
Marble Primary BathHerringbone Primary BathGlass-Block Primary BathHex Tile Primary BathGrasscloth Powder BathFloral Powder BathPatterned Tile Primary BathDual Vanity Primary Bath
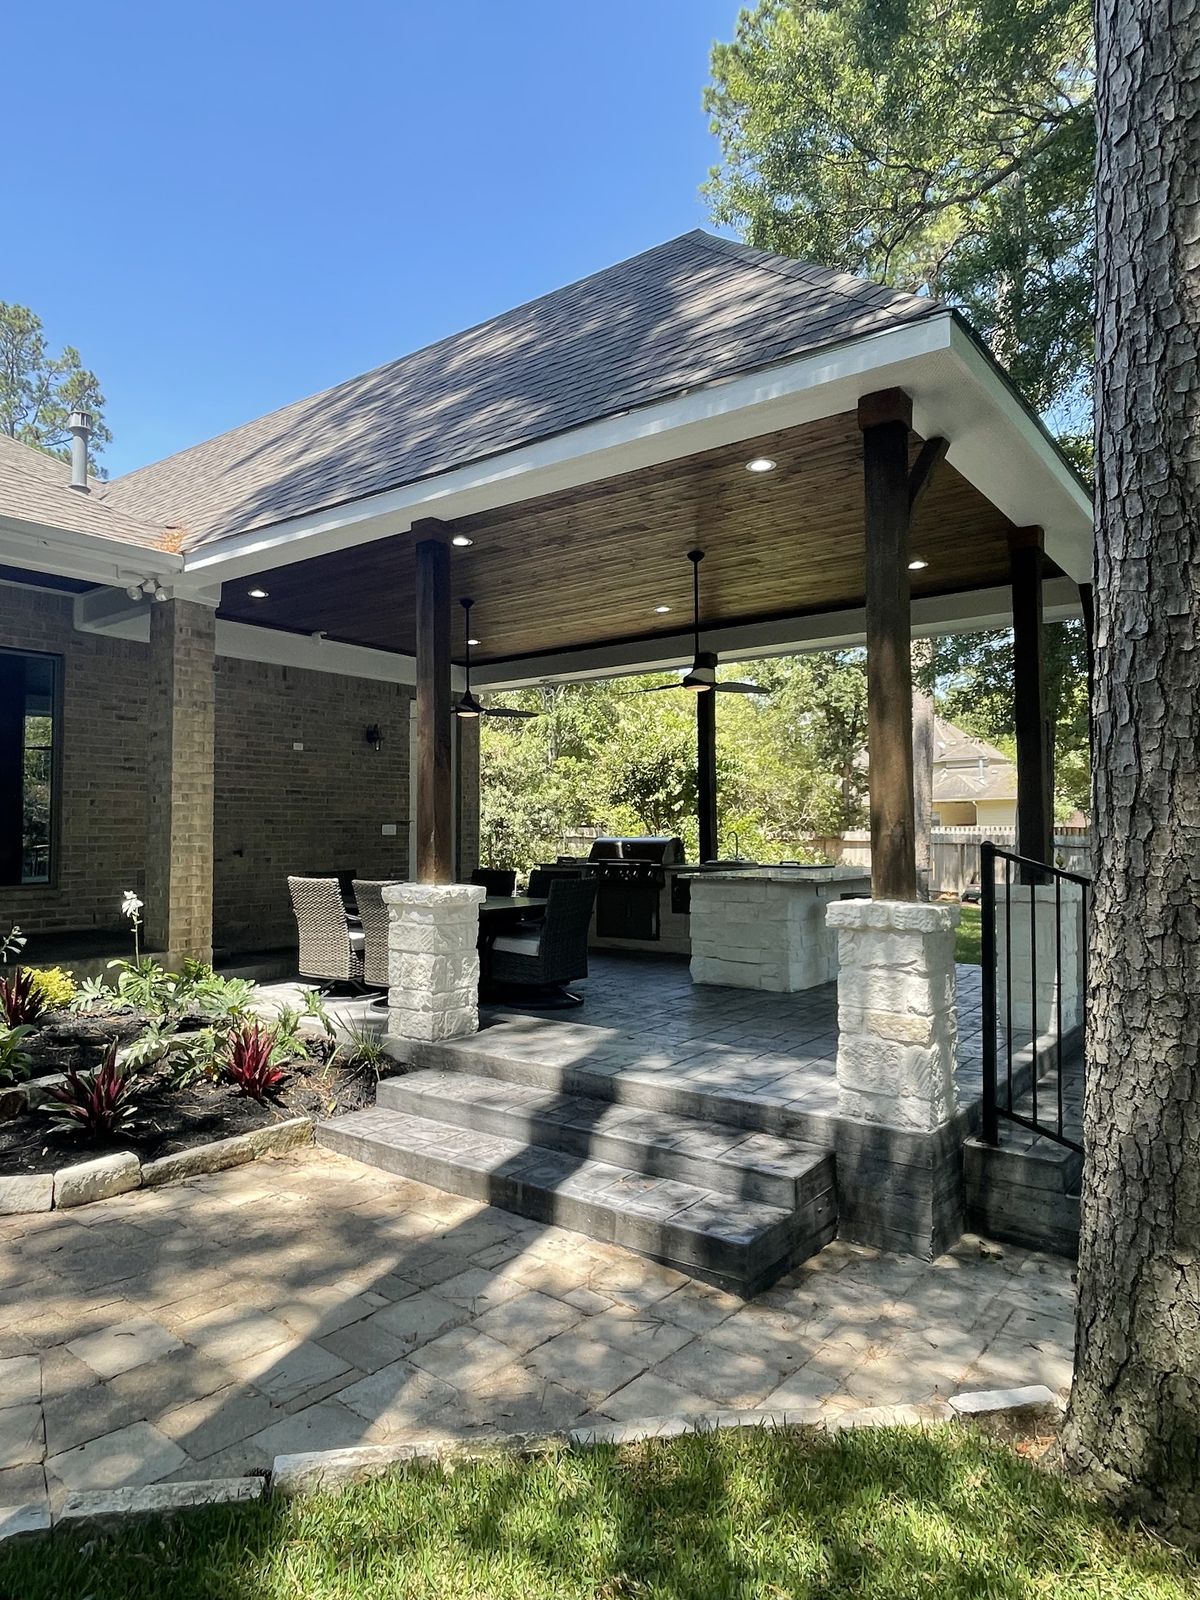
Covered patio pavilion with a hip roof, a stained wood ceiling, dark wood posts on white limestone column bases, wide stamped-concrete steps with a black metal railing, and an outdoor kitchen and seating under the roof

Outdoor Kitchens & Patios

Covered patios and pavilions with stained wood ceilings, plus built-in grill islands with brick or limestone surrounds and stone countertops.

  • Covered patios and pavilions
  • Built-in grill islands with sinks and storage
  • Brick and limestone surrounds with granite tops
  • Outdoor refrigerators, access doors, and drawers
Request a Free Estimate See the Patio Project Outdoor Photos
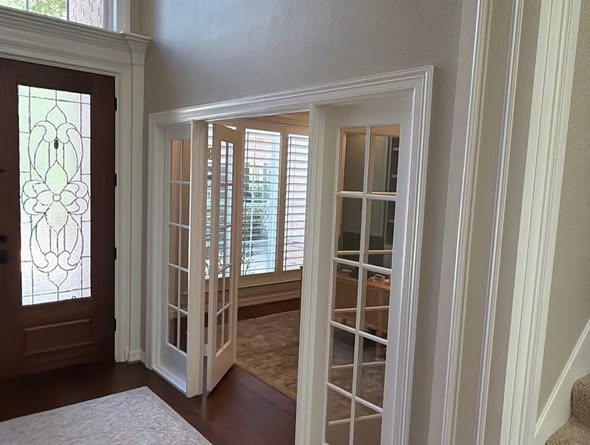
Entry hall with a stained front door with decorative glass and white French doors framed in wide white trim

Whole-Home Remodels

Coordinated, multi-room renovations planned and priced in a single detailed proposal.

  • Several rooms, one plan
  • Room-by-room proposal
  • One schedule from start to finish
Request a Free Estimate
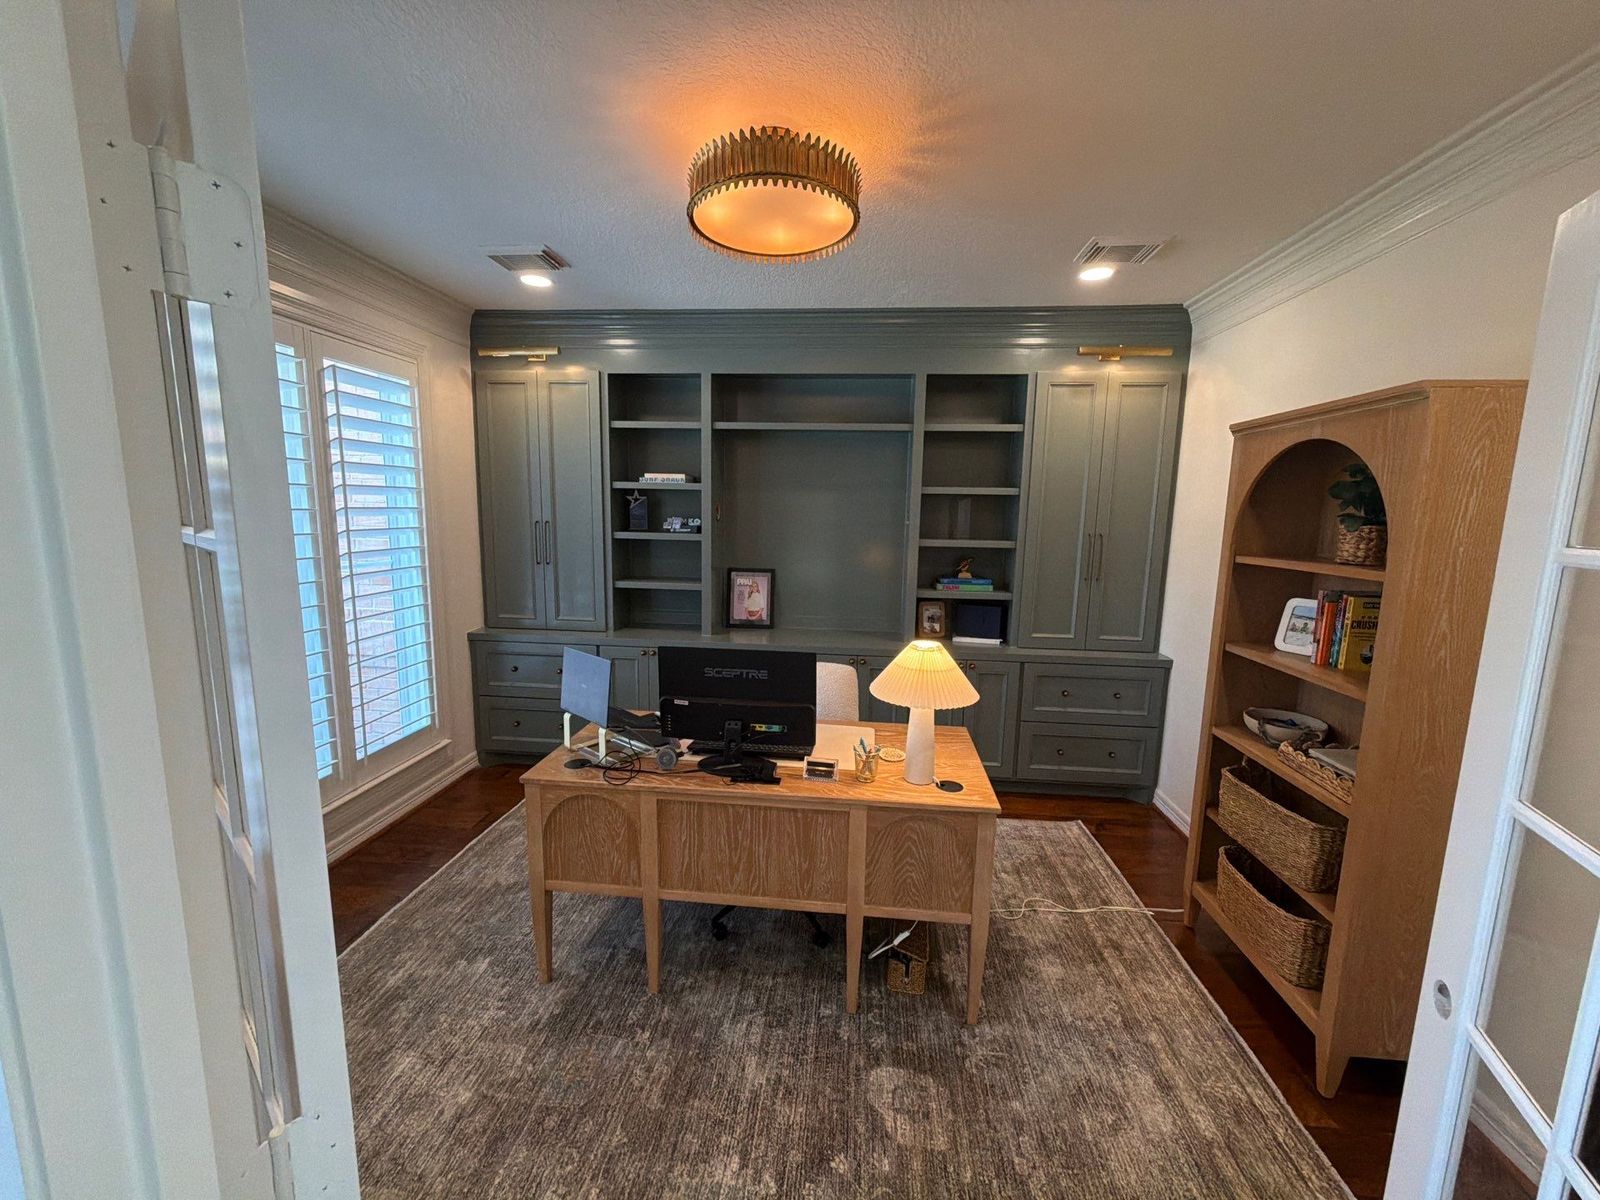
Home office with gray-green built-in cabinets and shelving behind a wood desk, seen through white French doors

Home Offices

Turn a spare room into a home office with French doors, trim details, and custom built-in cabinets and shelving.

  • French doors and new openings
  • Custom built-in cabinets and shelving
  • Trim and paneled details
Request a Free Estimate See Office Photos
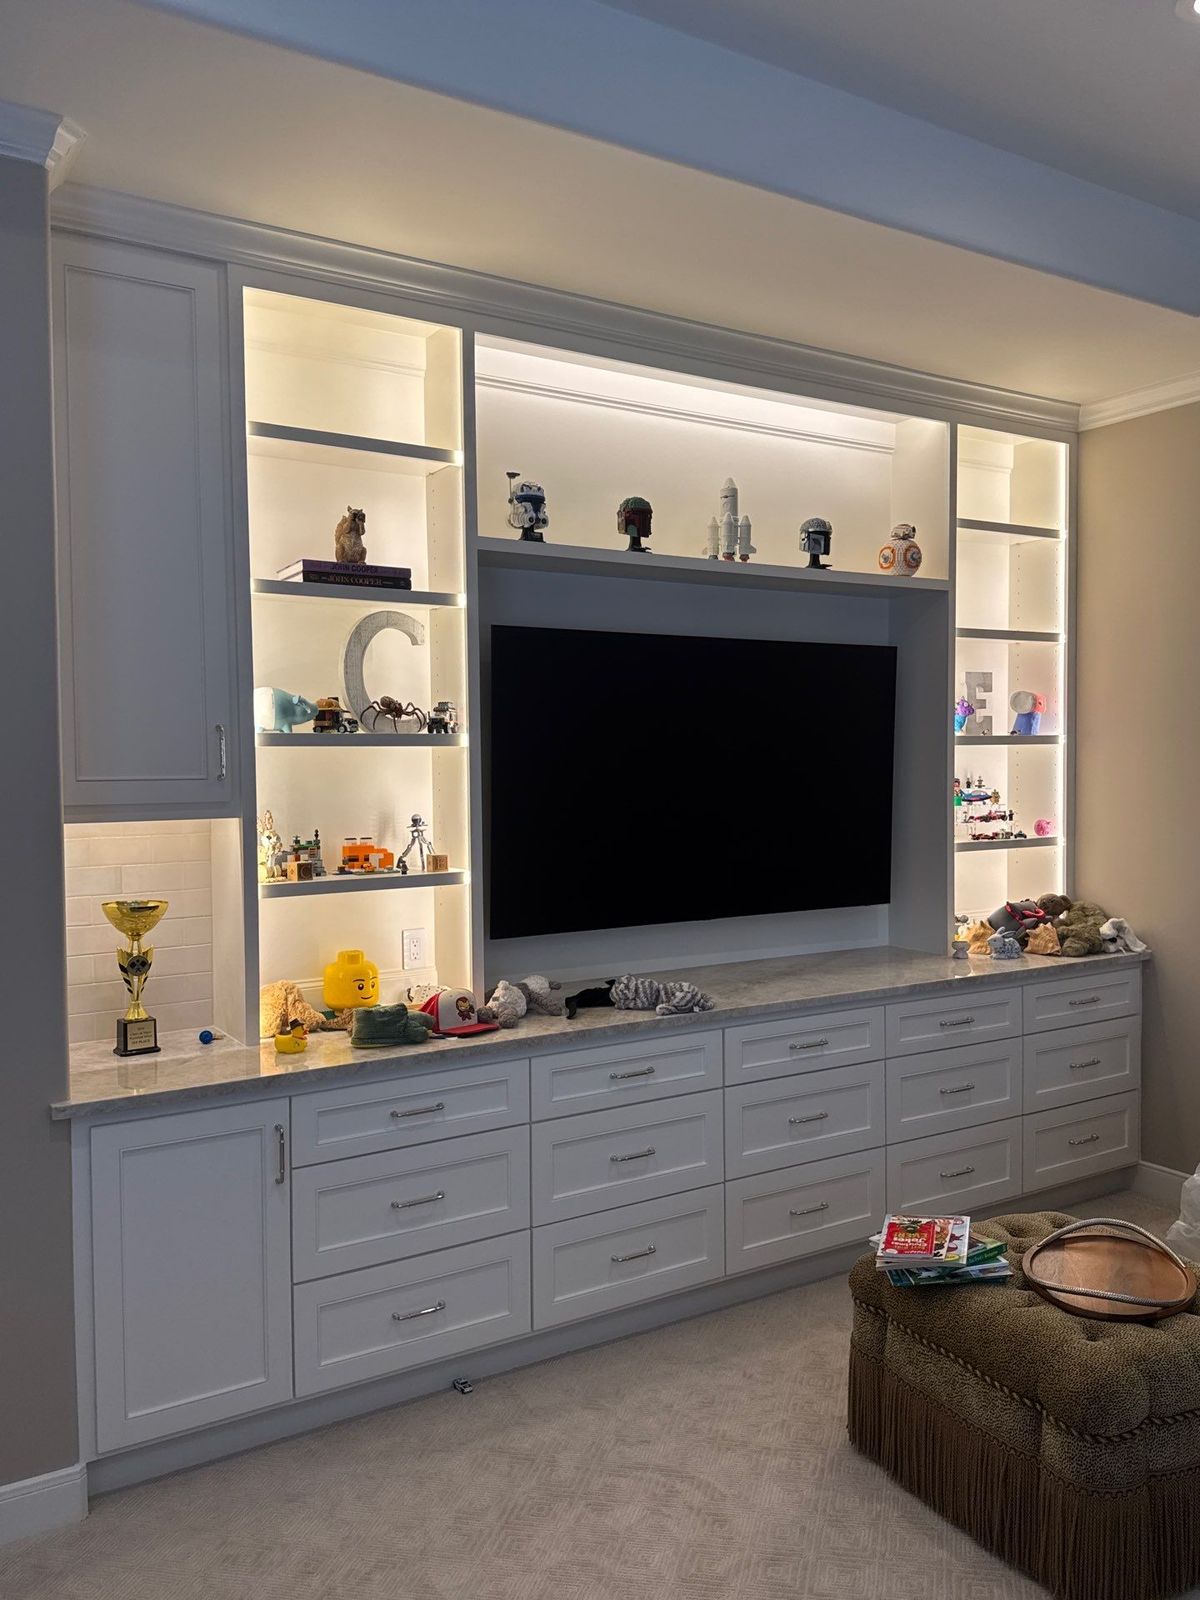
After: white built-in media wall with lit display shelves around a wall-mounted TV, a white subway tile niche, rows of drawers and cabinets, and a light stone counter

Custom Built-Ins

Built-in media walls, cabinetry, shelving, and drawers made to fit your room and the way you use it.

  • Media walls with lit display shelves
  • Built-in cabinets and drawers
  • Shelving and counters made to fit
Request a Free Estimate See Built-In Photos
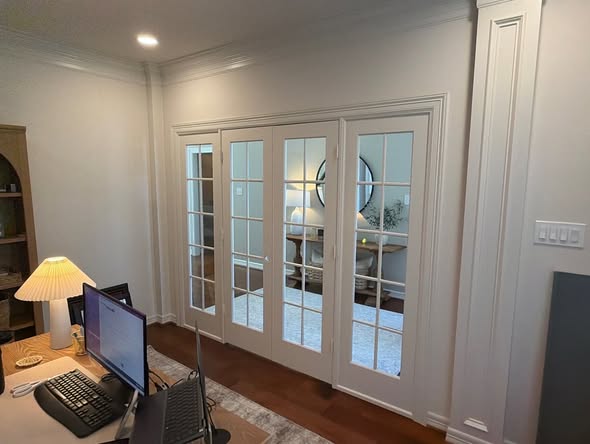
White glass-paneled French doors with crown molding and paneled pilaster trim in an office

Trim & Molding

Crown, base, and casing details, plus stairwell and entry work that give a room its finished look.

  • Crown, base, and casing
  • Paneled columns and pilasters
  • Doors, stairwells, and entryways
Request a Free Estimate Trim & Office Photos
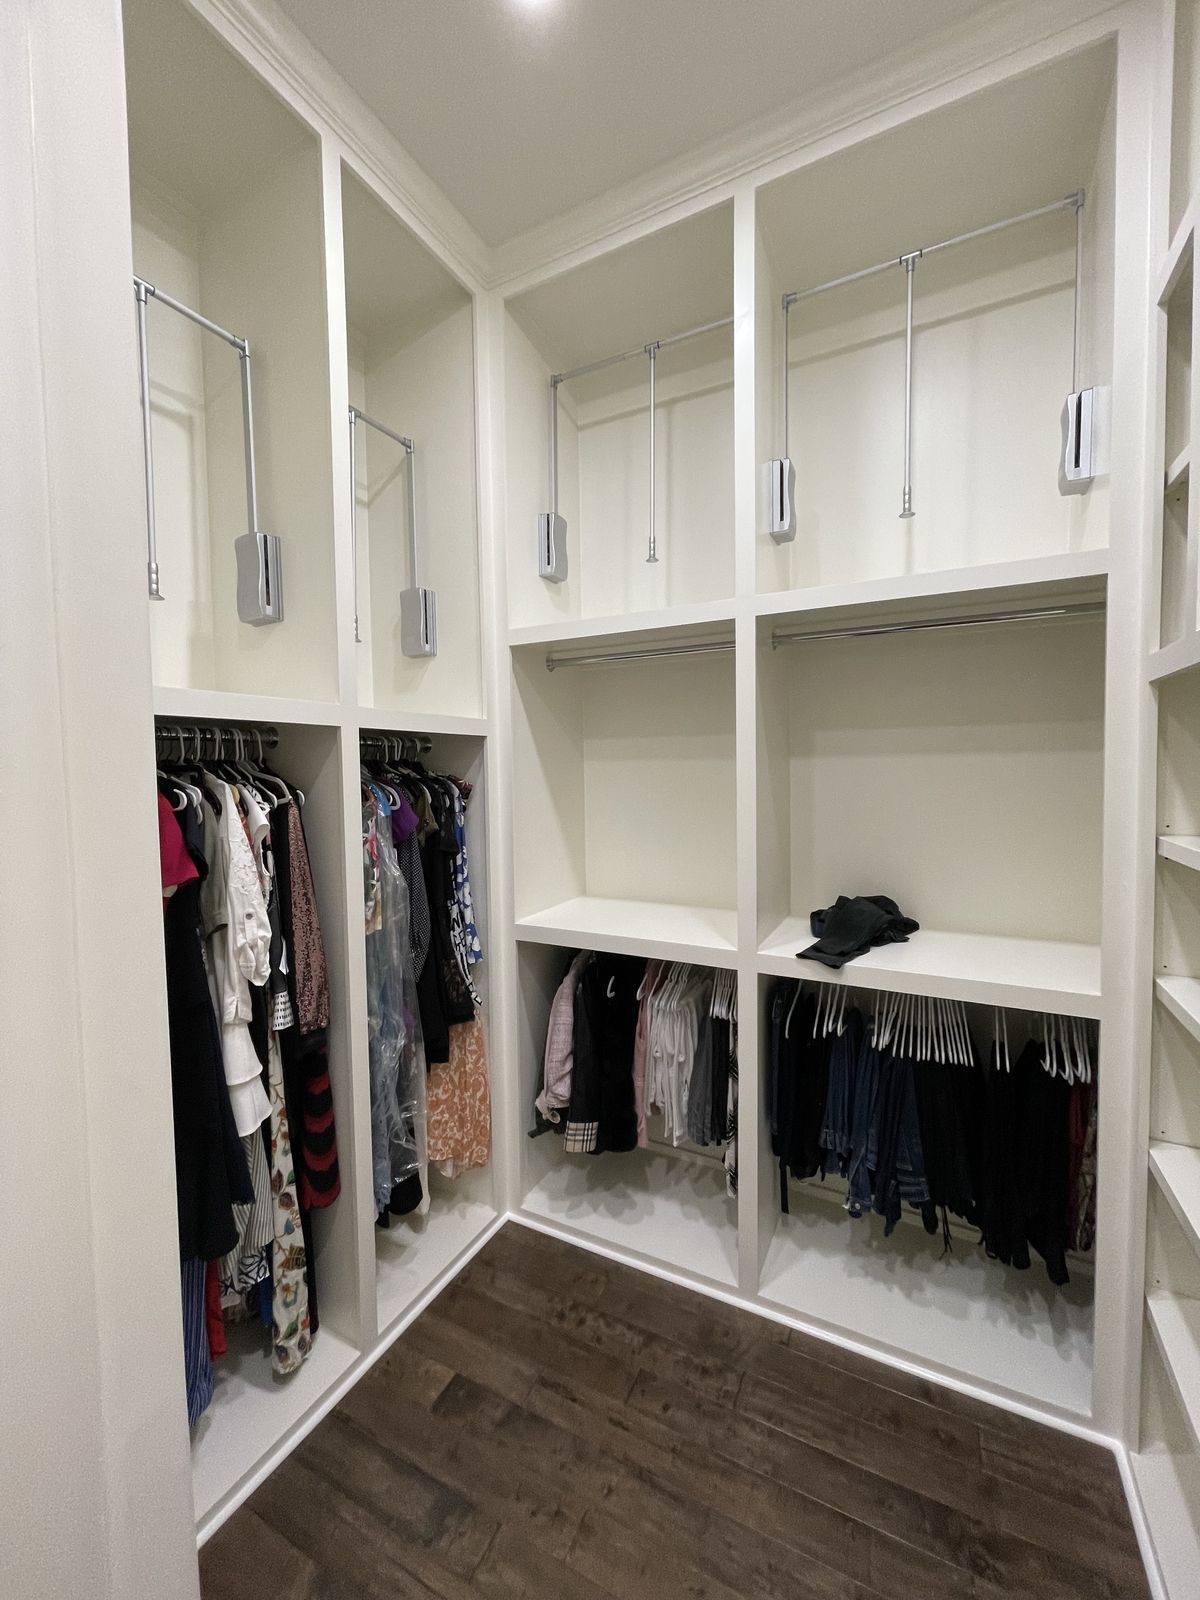
White built-in walk-in closet with pull-down wardrobe lift rods, double and single hanging sections, adjustable shelves, crown molding, and dark wood floors

Custom Closets

Custom shelving, hanging space, drawers, and built-in storage, designed around how you use the space.

  • Custom shelving and hanging space
  • Drawers and built-in storage
  • Planned around how you use the space
Request a Free Estimate See Closet Photos

How a Project Works

You will always know what is planned, what it includes, and what comes next.

  1. 1

    Consultation

    We meet to talk through your goals, look at the space, and discuss what you want to change.

  2. 2

    Detailed Proposal

    You receive a detailed, room-by-room proposal outlining the work so there are no surprises.

  3. 3

    Scheduling & Build

    Once you approve, we schedule the work and get to building, keeping you updated along the way.

  4. 4

    Final Walkthrough

    We walk the finished project with you to make sure everything meets your expectations.

Contact Innovative Construction Designs

If you are ready to talk about a remodel, reach out for a free estimate. We will help you sort out the next steps, answer your questions, and walk you through the planning process.

Free estimates, always